
Skip to main content :
happyhomelogo1
  • Property Search
  • Our Areas
  • Buyers
    • Buying A Home
    • First Time Home Buyer
    • Mortgage Calculator
    • Perfect Home Finder
    • Buyer Guide
  • Sellers
    • Selling Your Home
    • Easy Exit Listing Guarantee
    • Marketing Your Home
    • What’s My Home Worth
    • Seller Guide
  • Home Valuation
  • About
    • About Us
    • Our Team
    • Our Office
    • Testemonials
    • Blog
  • Contact
happyhomelogo1
Menu
 
Menu
  • Property Search
  • Our Areas
  • Buyers
  • Sellers
  • Home Valuation
  • About
  • Contact
Buyers
  • Buying A Home
  • First Time Home Buyer
  • Mortgage Calculator
  • Perfect Home Finder
  • Buyer Guide
Sellers
  • Selling Your Home
  • Easy Exit Listing Guarantee
  • Marketing Your Home
  • What’s My Home Worth
  • Seller Guide
About
  • About Us
  • Our Team
  • Our Office
  • Testemonials
  • Blog
Company
  • Home
  • Success Stories
  • Blog
  • Accessibility
  • Contact
Real Estate
  • Buyers
  • Sellers
  • Featured Areas
  • Helpful Guides
Tools
  • Perfect Home Finder
  • What’s My Home Worth?
  • Mortgage Calculator
Address

[email protected]
1-888-321-2976
728 Quiet Valley Lane
Los Angeles
90017 CA

Property Search


Search
Dashboard
Listings
Searches
Sign in / Sign up
Save
Ask
Tour
Hide
Share
$524,900
17 Days On Site

637 Co Rd 1194
Cullman, AL 35057

For Sale|Single Family Residence|Active
4
Beds
3
Total Baths
2
Full Baths
1
Partial Bath
2,232
SqFt
$235
/SqFt
1979
Built
Subdivision:
None
County:
Cullman

Due to the health concerns created by Coronavirus we are offering personal 1-1 online video walkthough tours where possible.
637 Co Rd 1194637 Co Rd 1194637 Co Rd 1194637 Co Rd 1194
Save
Ask
Tour
Hide
Share
Photos
Map
Nearby Listings

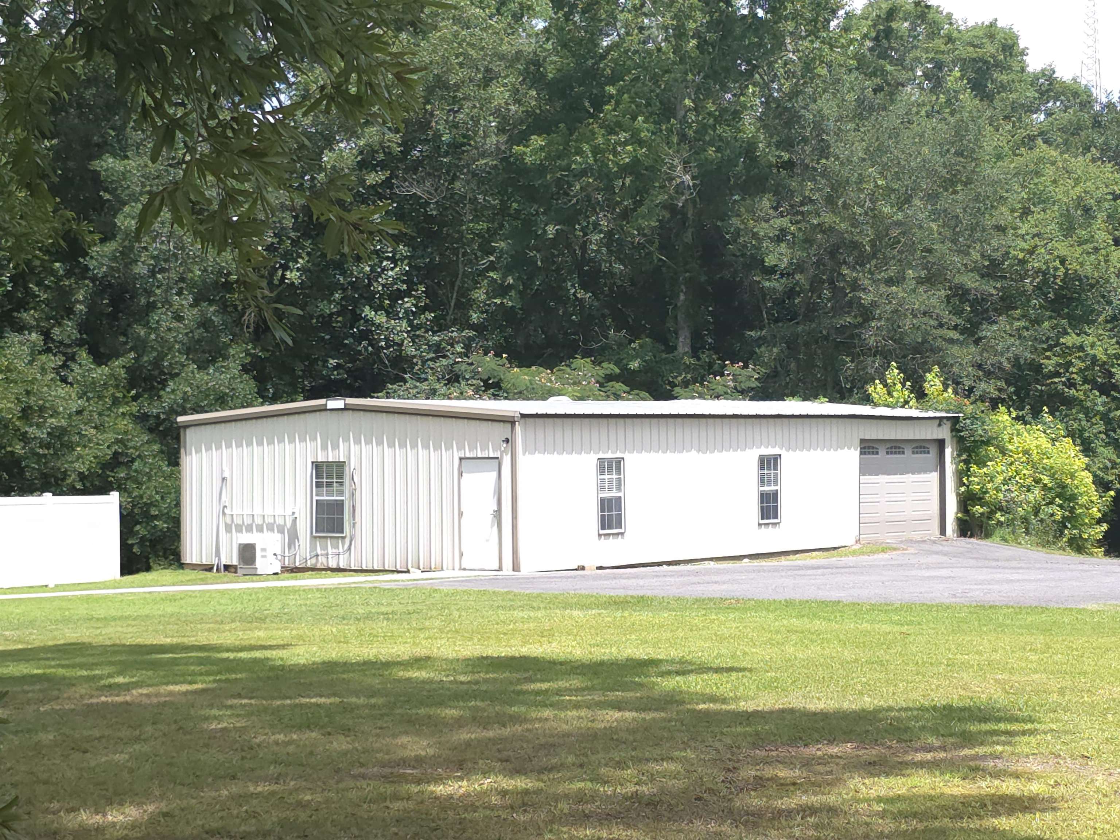
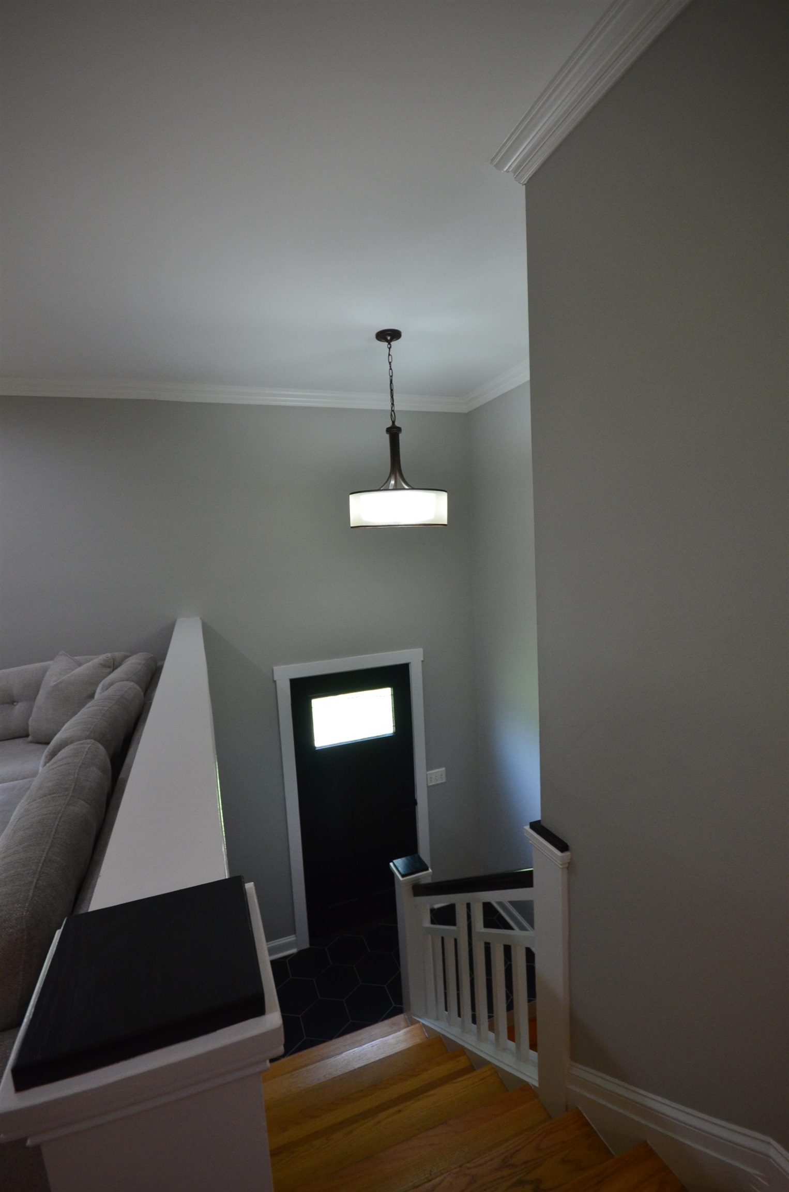
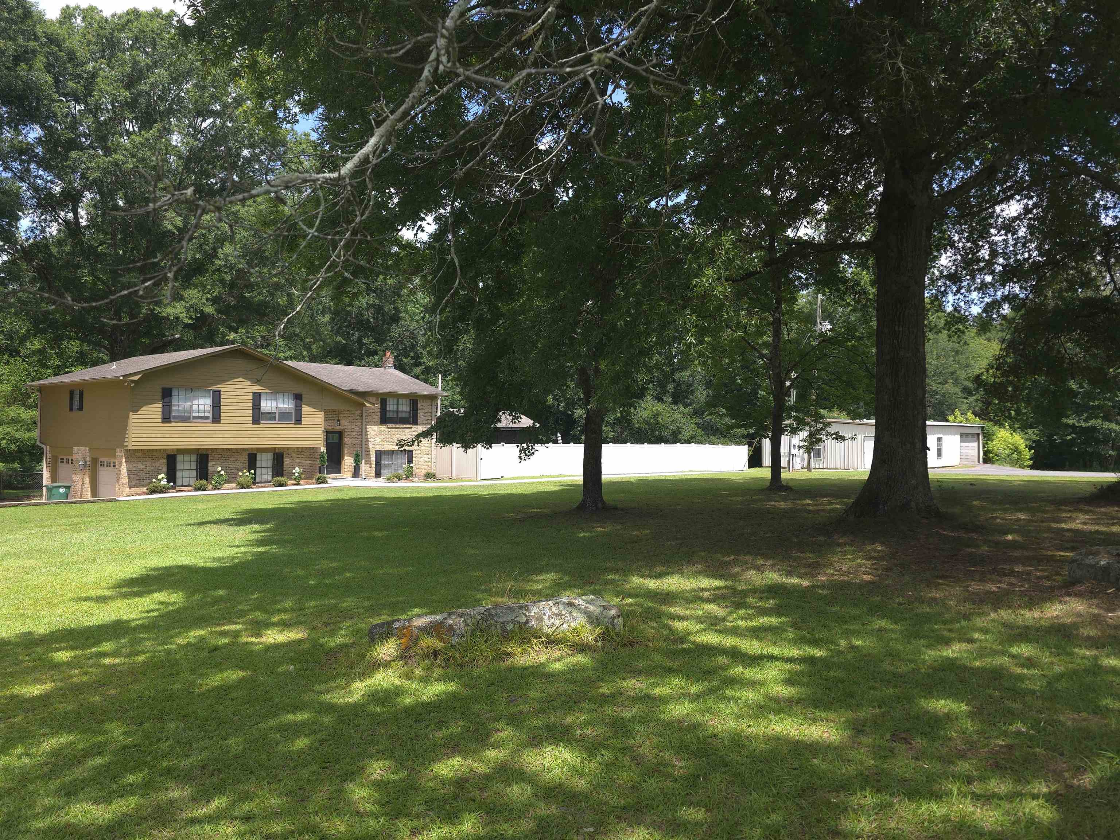
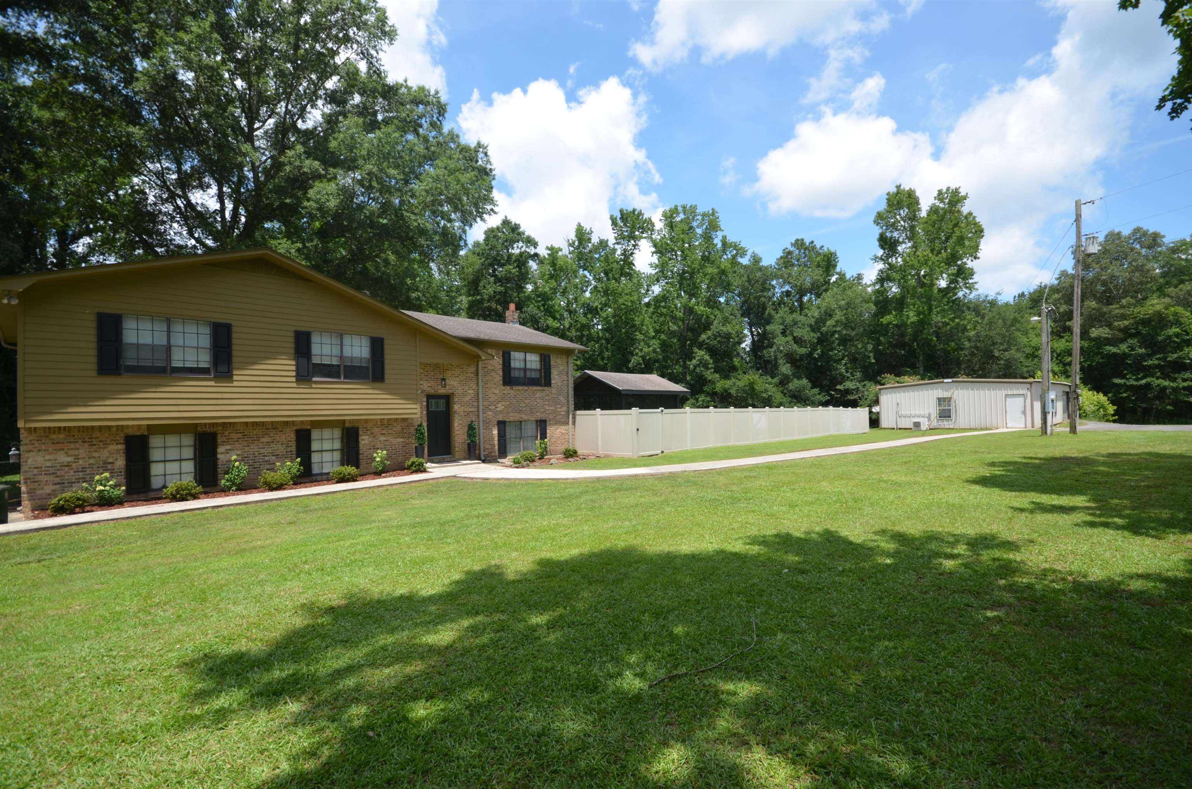
Beautifully updated split-level home located in the sought-after West Point community, just minutes from I-65 for an easy commute to Bham or Huntsville. The main level offers 3 bedrooms, hardwood flooring, and an open-concept living area featuring an updated kitchen with quartz countertops, new cabinetry, & updated appliances. The private primary suite is located on the lower level & includes a spacious, updated bathroom and a large walk-in closet that also serves as a storm shelter. A two-car basement garage provides convenient direct access to the primary suite. Enjoy your own backyard oasis with an in-ground pool, multiple decks, a sunroom overlooking the pool, & a cabana-style screened porch perfect for grilling, entertaining, or relaxing. Also, a detached 1,200 sq. ft. heated and cooled flex space featuring a kitchenette, 2 bathrooms, & additional room—ideal as a guest suite, home office, pool house, workshop, or potential in-law quarters. Space not included in home's heated sqft

Save
Ask
Tour
Hide
Share
Listing Snapshot
Price 
$524,900
Days On Site 
17 Days
Bedrooms 
4
Inside Area (SqFt) 
2,232 sqft
Total Baths 
3
Full Baths 
2
Partial Baths 
1
Lot Size 
4 Acres
Year Built 
1979
MLS® Number 
529618
Status 
Active
Property Tax 
$865.28
HOA/Condo/Coop Fees 
N/A
Sq Ft Source 
N/A
Friends & Family
React
Comment
Invite
No Comments Yet

Did you know? You can invite friends and family to your search. They can join your search, rate and discuss listings with you.

What's This?
Private
Recent Activity
a week agoListing updated with changes from the MLS®
2 weeks agoListing first seen on site
General Features
Acres 
4
Foundation 
Block
Garage 
Yes
Garage Spaces 
2
Parking 
DrivewayBasementGarage Faces Side
Property Sub Type 
Single Family Residence
Sewer 
Septic Tank
SqFt Above 
1503
SqFt Below 
729
SqFt Total 
2826
Style 
Split Level
Water Source 
Public
Zoning 
None
Interior Features
Appliances 
DishwasherElectric RangeMicrowaveRefrigerator
Basement 
Finished
Cooling 
Electric
Flooring 
HardwoodTile
Heating 
Electric
Interior 
Breakfast BarBuilt-in FeaturesCeiling Fan(s)Crown MoldingEat-in KitchenEntrance FoyerIn-Law FloorplanKitchen IslandPantryRecessed Lighting
Laundry Features 
Electric Dryer HookupIn BasementIn BathroomInsideLaundry RoomWasher Hookup
Main Level Bedrooms 
3
Window Features 
Blinds
Save
Ask
Tour
Hide
Share
Exterior Features
Construction Details 
Vinyl SidingWood Siding
Exterior 
BalconyBarbecuePrivate Yard
Fencing 
Chain LinkPartialVinyl
Lot Features 
Back YardClearedFront YardInterior LotLevel
Other Structures 
Garage(s)Guest HouseOutbuildingPool HouseSecond GarageSecond ResidenceWorkshop
Patio And Porch 
DeckPatioSide Porch
Pool Features 
Diving BoardIn GroundLinerPool CoverPool SweepSalt Water
Road Frontage 
County Road
Windows/Doors 
Blinds
Community Features
Accessibility Features 
Accessible BedroomAccessible ClosetsAccessible Full Bath
Schools
School District
Unknown
Elementary School
West Point
Middle School
West Point
High School
West Point
Listing courtesy of LEGACY REALTY GROUP LLC
IDX information is provided exclusively for consumers’ personal, non-commercial use, and may not be used for any purpose other than to identify prospective properties consumers may be interested in purchasing.This data is deemed reliable but is not guaranteed accurate by the MLS. Source: Cullman Association of Realtors MLS

Neighborhood & Commute
Source: Walkscore
Powered by Showcase IDX, a Constellation1 Company
Save
Ask
Tour
Hide
Share
Share My QR
Success!
happyhomelogo1
  • About Us
  • Contact Us
  • Sitemap
  • Admin
  • Privacy Policy
  • About Us
  • Contact Us
  • Sitemap
  • Admin
  • Privacy Policy

Contact

Happy Homes Real Estate, LLC
221B 2nd Ave SE, Cullman
AL 35055
256-737-3050
[email protected]

All Rights Reserved. Created By AgentFire.

Copyright © 2023.