
Skip to main content :
happyhomelogo1
  • Property Search
  • Our Areas
  • Buyers
    • Buying A Home
    • First Time Home Buyer
    • Mortgage Calculator
    • Perfect Home Finder
    • Buyer Guide
  • Sellers
    • Selling Your Home
    • Easy Exit Listing Guarantee
    • Marketing Your Home
    • What’s My Home Worth
    • Seller Guide
  • Home Valuation
  • About
    • About Us
    • Our Team
    • Our Office
    • Testemonials
    • Blog
  • Contact
happyhomelogo1
Menu
 
Menu
  • Property Search
  • Our Areas
  • Buyers
  • Sellers
  • Home Valuation
  • About
  • Contact
Buyers
  • Buying A Home
  • First Time Home Buyer
  • Mortgage Calculator
  • Perfect Home Finder
  • Buyer Guide
Sellers
  • Selling Your Home
  • Easy Exit Listing Guarantee
  • Marketing Your Home
  • What’s My Home Worth
  • Seller Guide
About
  • About Us
  • Our Team
  • Our Office
  • Testemonials
  • Blog
Company
  • Home
  • Success Stories
  • Blog
  • Accessibility
  • Contact
Real Estate
  • Buyers
  • Sellers
  • Featured Areas
  • Helpful Guides
Tools
  • Perfect Home Finder
  • What’s My Home Worth?
  • Mortgage Calculator
Address

[email protected]
1-888-321-2976
728 Quiet Valley Lane
Los Angeles
90017 CA

Property Search


Search
Dashboard
Listings
Searches
Sign in / Sign up
Save
Ask
Tour
Hide
Share
$1,625,000
13 Days On Site

287 Lake Front Dr
Russellville, AL 35653

For Sale|Single Family Residence|Active
5
Beds
6
Total Baths
5
Full Baths
1
Partial Bath
5,277
SqFt
$308
/SqFt
2020
Built
Subdivision:
Lick Creek Cove
County:
Franklin

Due to the health concerns created by Coronavirus we are offering personal 1-1 online video walkthough tours where possible.
287 Lake Front Dr287 Lake Front Dr287 Lake Front Dr287 Lake Front Dr
Save
Ask
Tour
Hide
Share
Photos
Map
Nearby Listings

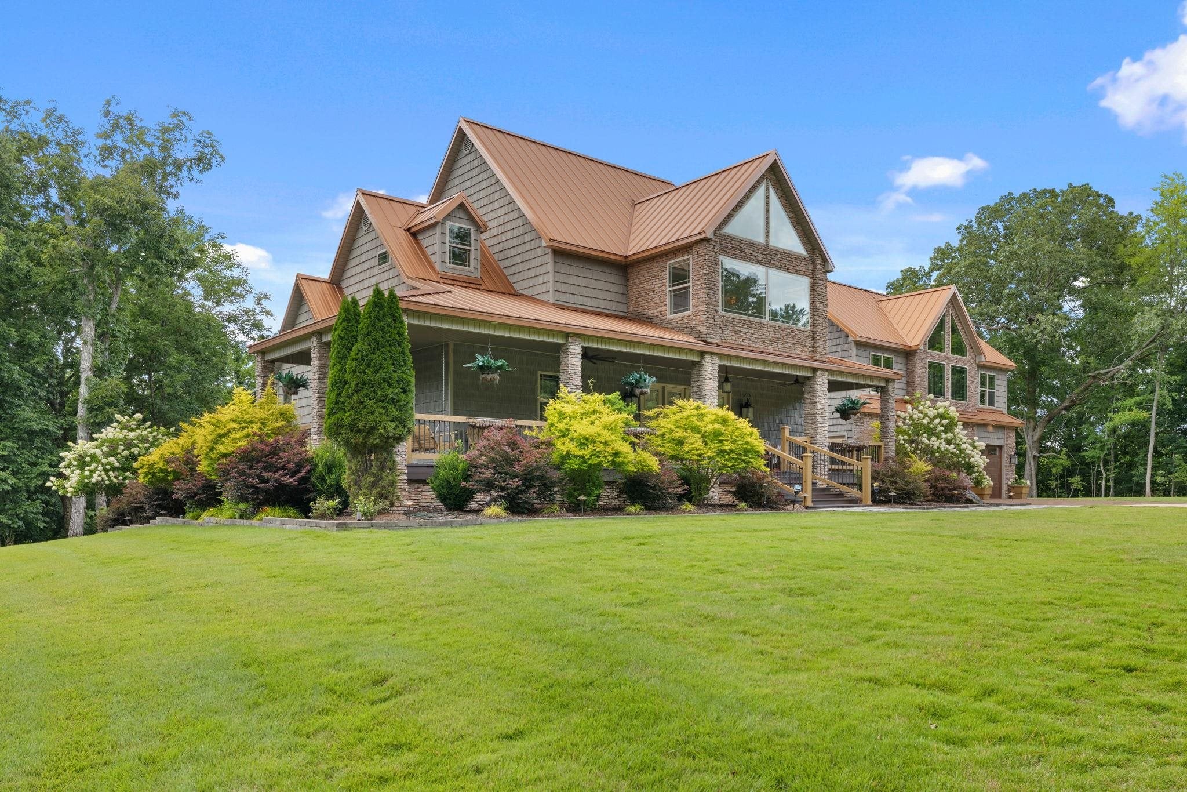
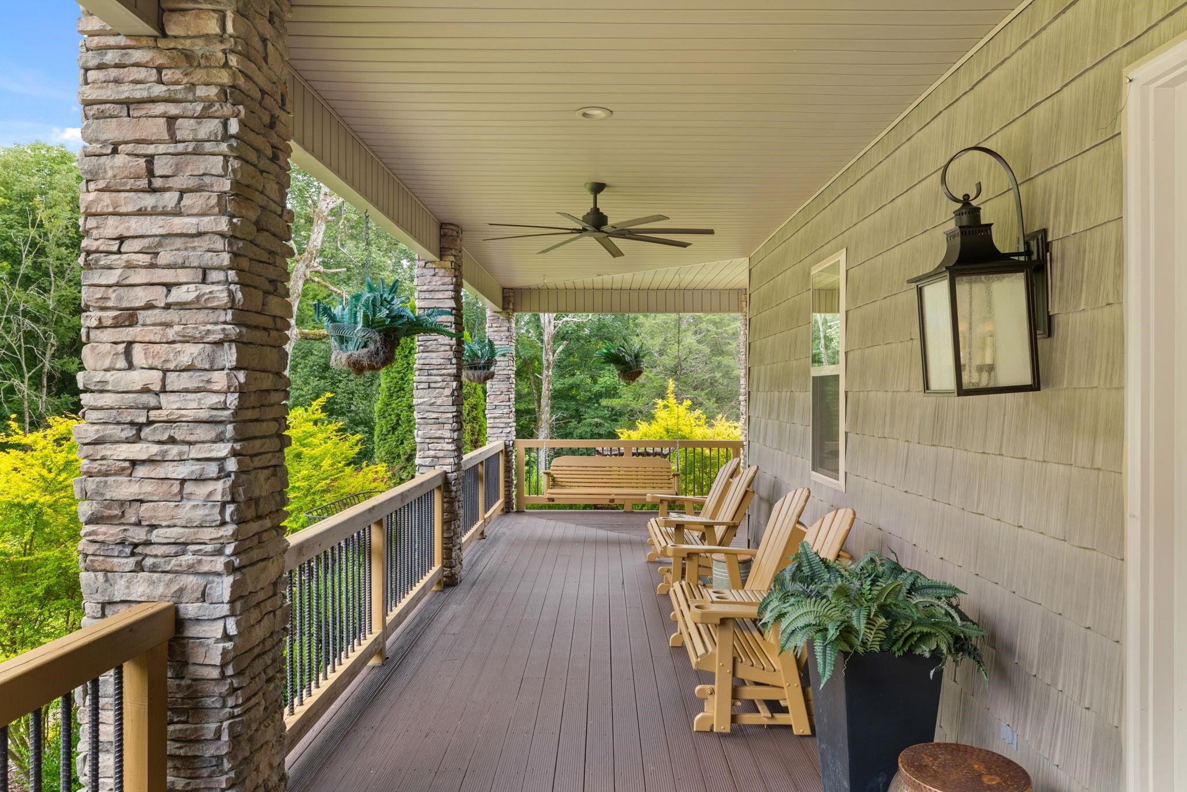
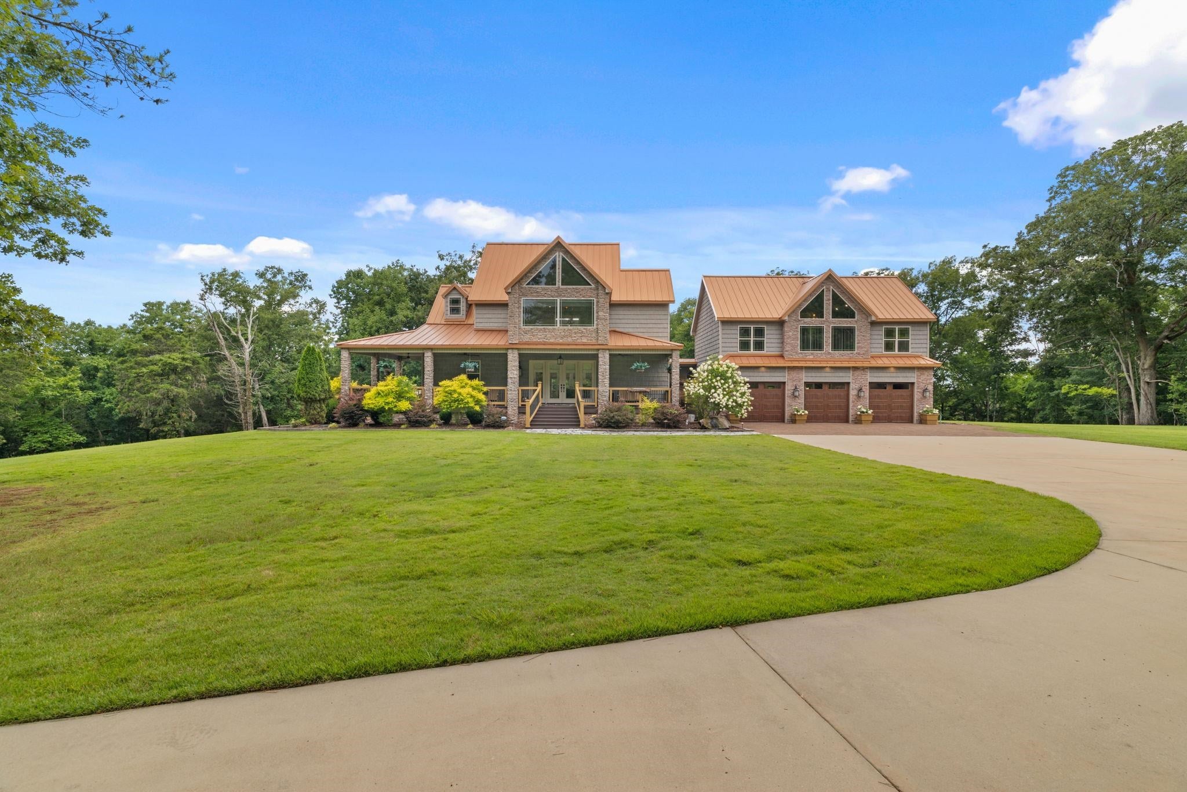
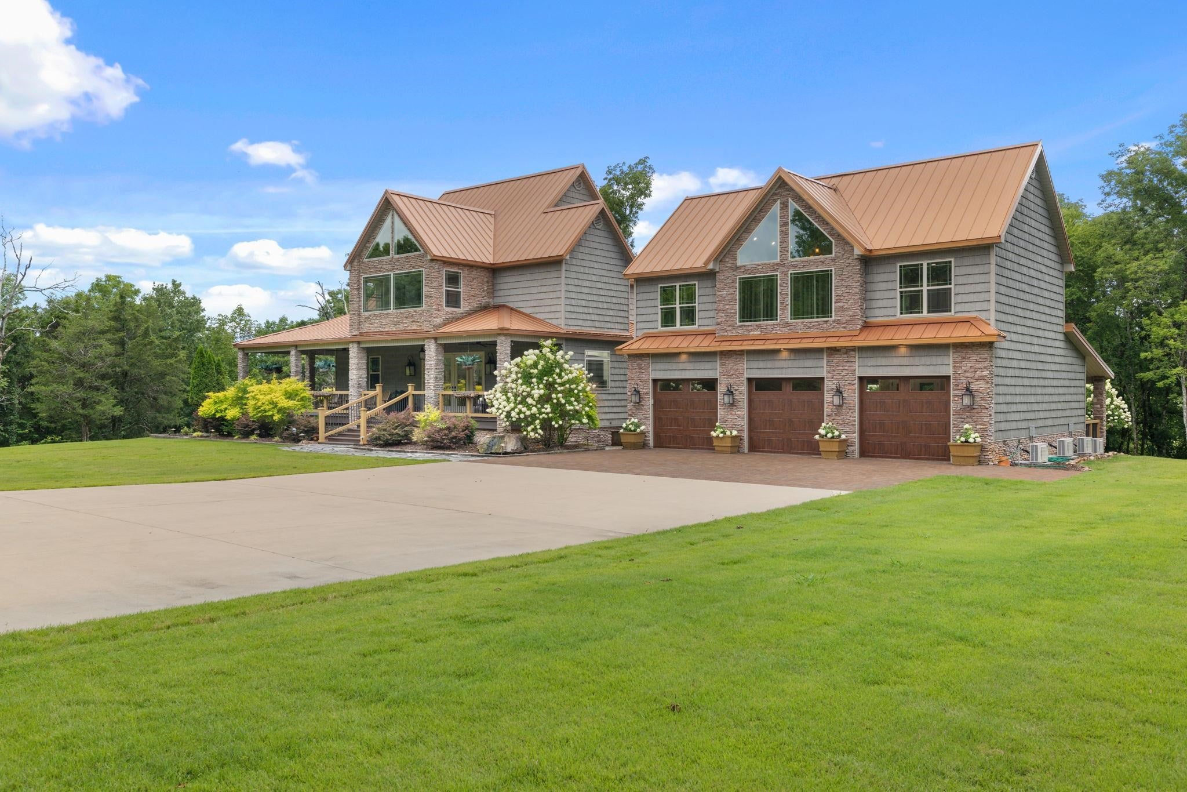
Experience exceptional waterfront living on beautiful Cedar Creek! This stunning custom home offers 5 bedrooms, 5.5 baths, includes two luxurious primary suites, From the moment you enter, you'll appreciate the beautiful hardwood floors, soaring ceilings, natural light, and an open-concept floor plan. The chef's kitchen is the heart of the home, featuring quartz countertops, premium Viking appliances, custom cabinetry and a large center island. Both primary suites offer spacious retreats with oversized walk-in closets, while the additional bedrooms provide comfort and privacy. A large bonus room offers endless possibilities.Step outside and enjoy breathtaking waterfront views from the expansive covered patios, perfect for relaxing or entertaining year-round. The 3 car garage provides parking and storage while the efficiency apartment above the garage offers a private space for guests. Designed for the ultimate lake lifestyle, the property features a covered boat pavilion. A Must See !!

Save
Ask
Tour
Hide
Share
Listing Snapshot
Price 
$1,625,000
Days On Site 
13 Days
Bedrooms 
5
Inside Area (SqFt) 
5,277 sqft
Total Baths 
6
Full Baths 
5
Partial Baths 
1
Lot Size 
5.27 Acres
Year Built 
2020
MLS® Number 
530055
Status 
Active
Property Tax 
$2,842.05
HOA/Condo/Coop Fees 
N/A
Sq Ft Source 
N/A
Friends & Family
React
Comment
Invite
No Comments Yet

Did you know? You can invite friends and family to your search. They can join your search, rate and discuss listings with you.

What's This?
Private
Recent Activity
2 weeks agoListing updated with changes from the MLS®
2 weeks agoListing first seen on site
General Features
Acres 
5.27
Foundation 
Combination
Garage 
Yes
Garage Spaces 
3
Parking 
Additional ParkingCircular DrivewayConcreteDrivewayDetachedGarage Door OpenerGarage Faces FrontParking Pad
Property Sub Type 
Single Family Residence
Security 
Smoke Detector(s)
Sewer 
Septic Tank
SqFt Above 
4320
SqFt Below 
957
SqFt Total 
5277
Style 
Traditional
Utilities 
Underground UtilitiesCable AvailableCable ConnectedElectricity ConnectedPropaneSewer ConnectedWater Connected
Water Source 
Public
Zoning 
R2
Interior Features
Appliances 
DishwasherIce MakerMicrowaveRefrigeratorStainless Steel Appliance(s)Tankless Water HeaterWasher
Basement 
Crawl SpaceExterior EntryFinished
Cooling 
Ceiling Fan(s)Central AirMulti Units
Fireplace 
Yes
Fireplace Features 
Gas LogLiving Room
Fireplaces 
1
Flooring 
Ceramic TileHardwoodWood
Heating 
CentralFireplace(s)
Interior 
Entrance FoyerBreakfast BarBuilt-in FeaturesCeiling Fan(s)High CeilingsVaulted Ceiling(s)ChandelierTile CountersCrown MoldingHis and Hers ClosetsDouble VanityIn-Law FloorplanKitchen IslandNatural WoodworkOpen FloorplanPantryRecessed LightingStorageTrack LightingTray Ceiling(s)Walk-In Closet(s)Master Downstairs
Laundry Features 
Laundry RoomLower LevelSink
Main Level Bedrooms 
1
Window Features 
BlindsDrapesPlantation ShuttersWindow Treatments
Save
Ask
Tour
Hide
Share
Exterior Features
Construction Details 
BrickStoneOther
Exterior 
Boat SlipDockFire PitOutdoor KitchenPrivate EntrancePrivate YardRain GuttersStorage
Frontage 
241 WF
Lot Features 
Back YardFew TreesFront YardLandscapedOpen LotPrivateViewsWoodedWaterfront
Other Structures 
Workshop
Patio And Porch 
CoveredFront PorchPatioPorchWrap Around
Road Frontage 
County Road
Roof 
Metal
View 
LakeWater
Waterfront 
Yes
Waterfront Features 
LakeLake FrontNavigable WaterSeawall
Waterview 
LakeWater
Windows/Doors 
BlindsDrapesPlantation ShuttersWindow Treatments
Community Features
Community Features 
FishingLake
Financing Terms Available 
1031 ExchangeCashConventionalFHAVA Loan
Roads 
Paved
Schools
School District
Unknown
Elementary School
County
Middle School
County
High School
County
Listing courtesy of RE/MAX Tri-State
IDX information is provided exclusively for consumers’ personal, non-commercial use, and may not be used for any purpose other than to identify prospective properties consumers may be interested in purchasing.This data is deemed reliable but is not guaranteed accurate by the MLS. Source: Cullman Association of Realtors MLS

Neighborhood & Commute
Source: Walkscore
Powered by Showcase IDX, a Constellation1 Company
Save
Ask
Tour
Hide
Share
Share My QR
Success!
happyhomelogo1
  • About Us
  • Contact Us
  • Sitemap
  • Admin
  • Privacy Policy
  • About Us
  • Contact Us
  • Sitemap
  • Admin
  • Privacy Policy

Contact

Happy Homes Real Estate, LLC
221B 2nd Ave SE, Cullman
AL 35055
256-737-3050
[email protected]

All Rights Reserved. Created By AgentFire.

Copyright © 2023.