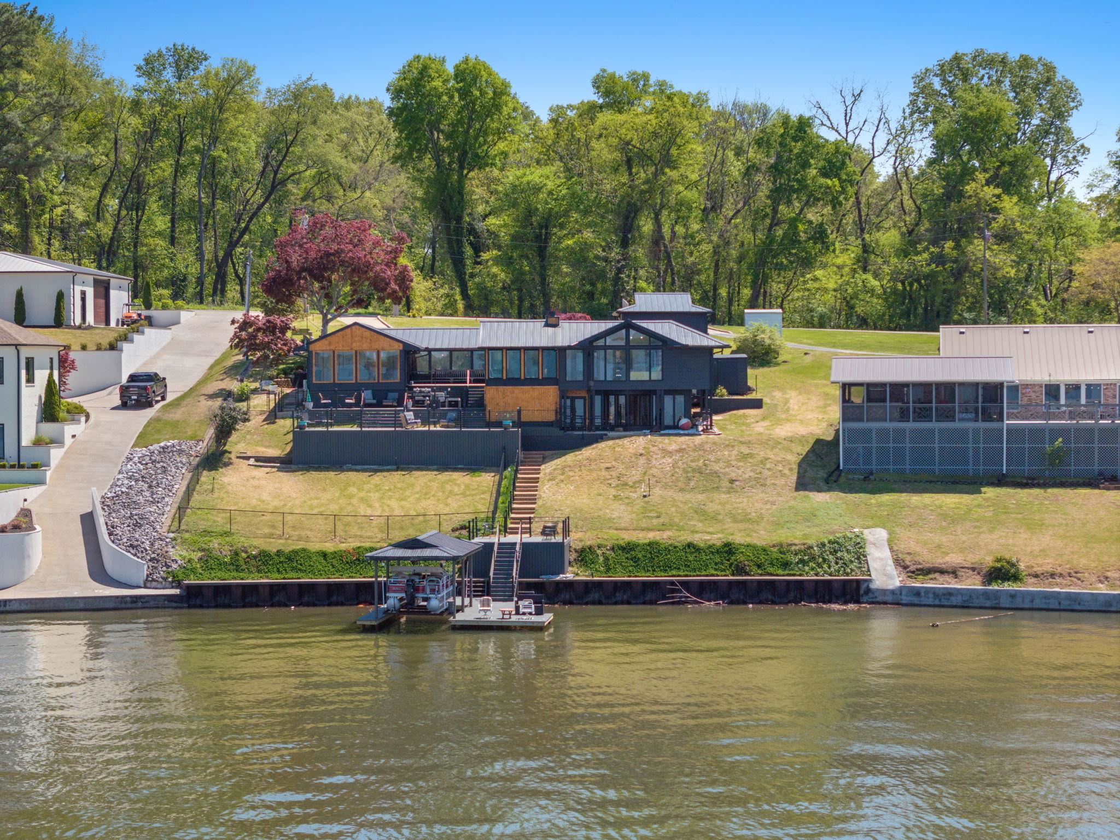
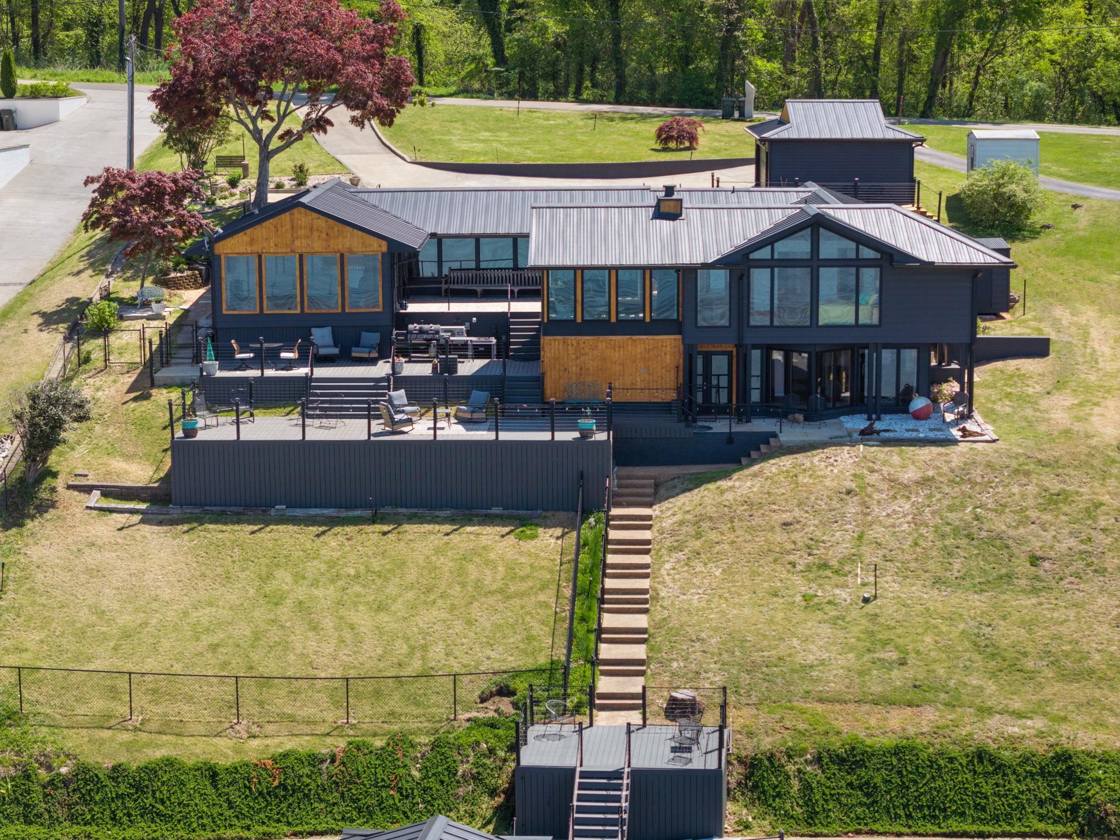
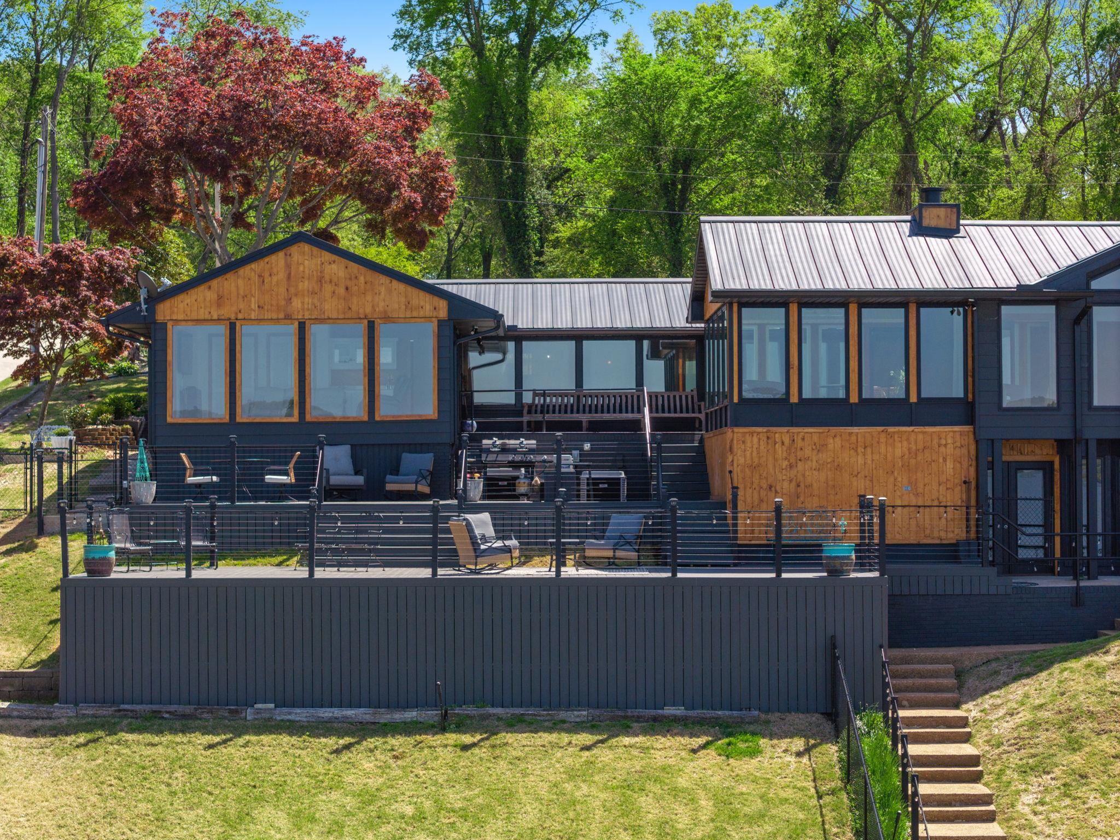
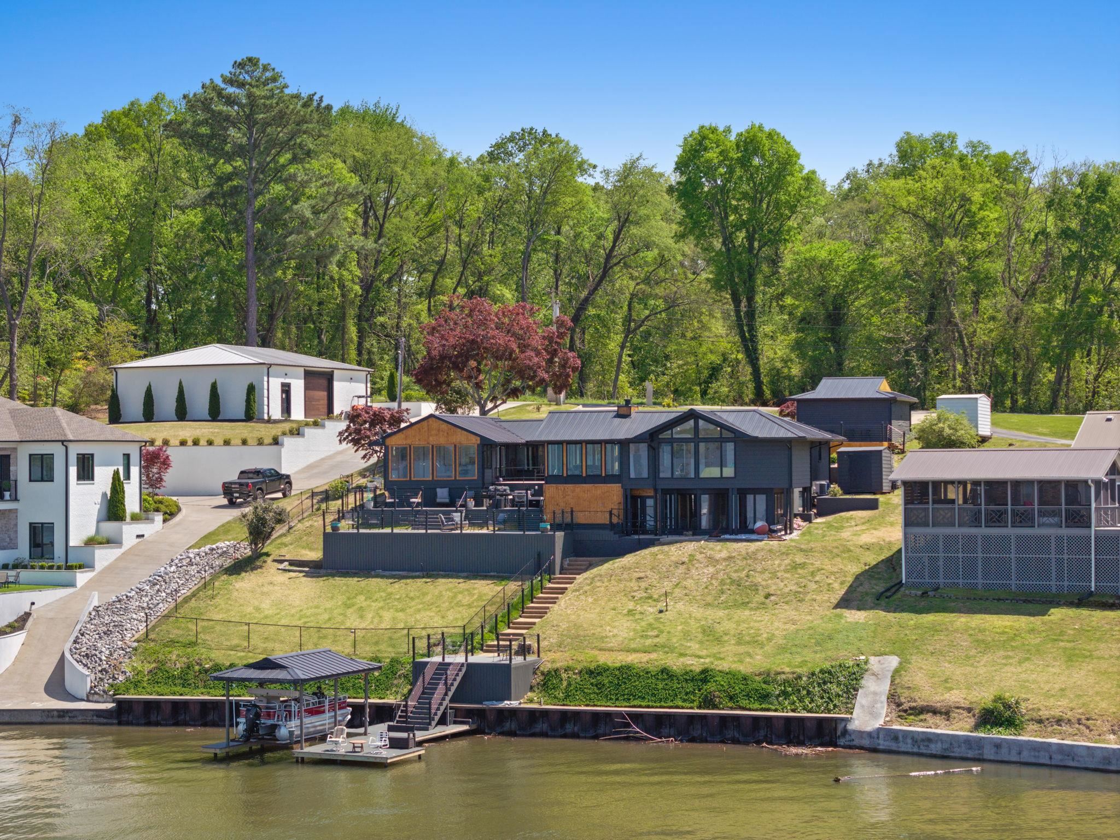
Overlooking the expansive waters of Wilson Lake, this stunning home is designed for entertaining and private relaxation. A large circular concrete drive provides ample parking, convenience and a grand first impression. While the home's unique architectural design sets it apart with ceilings that add character and dimension and floor to ceiling windows that flood the space with natural light. The heart of the home is the chef's kitchen outfitted with industrial grade appliances, including a new gas stove, perfect for entertaining and culinary creativity. Whether you are indoors enjoying the beautiful unobstructed lake views or enjoying the serene lake surroundings from the maintenance free multi level decks with your family or guests, this property is the perfect blend of luxury, comfort and function. Fabulous view!
Listing Snapshot
Inside Area (SqFt)
3,846 sqft
Recent Activity
| 6 days ago | | Listing updated with changes from the MLS® |
| a week ago | | Status changed to Pending |
| 2 months ago | | Listing first seen on site |
General Features
Foundation
BlockBrick/Mortar
Property Condition
Updated/Remodeled
Property Sub Type
Single Family Residence
Security
Smoke Detector(s)
Utilities
Cable AvailableCable ConnectedElectricity ConnectedNatural Gas AvailablePhone AvailablePropaneSewer Not AvailableWater Connected
Interior Features
Appliances
DishwasherDisposalDryerExhaust FanFreezerGas CooktopGas OvenGas RangeGas Water HeaterIce MakerMicrowavePlumbed For Ice MakerRefrigeratorStainless Steel Appliance(s)Vented Exhaust FanWasher
Basement
Bath/StubbedDaylightExterior EntryFinishedInterior Entry
Cooling
Ceiling Fan(s)Central AirElectricMulti Units
Fireplace Features
BedroomGas Log
Flooring
Ceramic TileHardwood
Interior
Entrance FoyerBarBreakfast BarBuilt-in FeaturesCeiling Fan(s)Cathedral Ceiling(s)Vaulted Ceiling(s)Granite CountersStone CountersDouble VanityHigh Speed InternetKitchen IslandNatural WoodworkPantryRecessed LightingStorageSoaking TubWalk-In Closet(s)Master Downstairs
Laundry Features
Laundry RoomElectric Dryer HookupIn BasementLower LevelWasher HookupSink
Window Features
Insulated WindowsSkylight(s)Wood Frames
Exterior Features
Construction Details
Blown-In InsulationBrick VeneerGlassVinyl SidingWood Siding
Exterior
Boat SlipDockLightingPrivate YardRain GuttersStorage
Fencing
Back YardChain LinkGatePartial
Lot Features
On Golf CourseBack YardClearedFew TreesFront YardGentle SlopingLandscapedNear Golf CoursePrivateViewsWaterfront
Other Structures
Boat HousePergola
Patio And Porch
DeckGlass EnclosedPatioRear PorchOther
Road Frontage
County Road
Waterfront Features
LakeLake FrontNavigable WaterSeawall
Windows/Doors
Insulated WindowsSkylight(s)Wood Frames
Community Features
Accessibility Features
Therapeutic Whirlpool
Community Features
Airport/RunwayFishingFitness CenterGolfLakePark
Financing Terms Available
CashConventionalVA Loan
Listing courtesy of Coldwell Banker Pinnacle Properties
IDX information is provided exclusively for consumers’ personal, non-commercial use, and may not be used for any purpose other than to identify prospective properties consumers may be interested in purchasing.This data is deemed reliable but is not guaranteed accurate by the MLS. Source: Cullman Association of Realtors MLS
Source: Walkscore