
Skip to main content :
happyhomelogo1
  • Property Search
  • Our Areas
  • Buyers
    • Buying A Home
    • First Time Home Buyer
    • Mortgage Calculator
    • Perfect Home Finder
    • Buyer Guide
  • Sellers
    • Selling Your Home
    • Easy Exit Listing Guarantee
    • Marketing Your Home
    • What’s My Home Worth
    • Seller Guide
  • Home Valuation
  • About
    • About Us
    • Our Team
    • Our Office
    • Testemonials
    • Blog
  • Contact
happyhomelogo1
Menu
 
Menu
  • Property Search
  • Our Areas
  • Buyers
  • Sellers
  • Home Valuation
  • About
  • Contact
Buyers
  • Buying A Home
  • First Time Home Buyer
  • Mortgage Calculator
  • Perfect Home Finder
  • Buyer Guide
Sellers
  • Selling Your Home
  • Easy Exit Listing Guarantee
  • Marketing Your Home
  • What’s My Home Worth
  • Seller Guide
About
  • About Us
  • Our Team
  • Our Office
  • Testemonials
  • Blog
Company
  • Home
  • Success Stories
  • Blog
  • Accessibility
  • Contact
Real Estate
  • Buyers
  • Sellers
  • Featured Areas
  • Helpful Guides
Tools
  • Perfect Home Finder
  • What’s My Home Worth?
  • Mortgage Calculator
Address

[email protected]
1-888-321-2976
728 Quiet Valley Lane
Los Angeles
90017 CA

Property Search


Search
Dashboard
Listings
Searches
Sign in / Sign up
Save
Ask
Tour
Hide
Share
$579,900
22 Days On Site

1410 Co Rd 1716
Holly Pond, AL 35083

For Sale|Single Family Residence|Active
7
Beds
4
Total Baths
3
Full Baths
1
Partial Bath
4,908
SqFt
$118
/SqFt
2000
Built
Subdivision:
None
County:
Cullman

Due to the health concerns created by Coronavirus we are offering personal 1-1 online video walkthough tours where possible.
1410 Co Rd 17161410 Co Rd 17161410 Co Rd 17161410 Co Rd 1716
Save
Ask
Tour
Hide
Share
Photos
Map
Nearby Listings

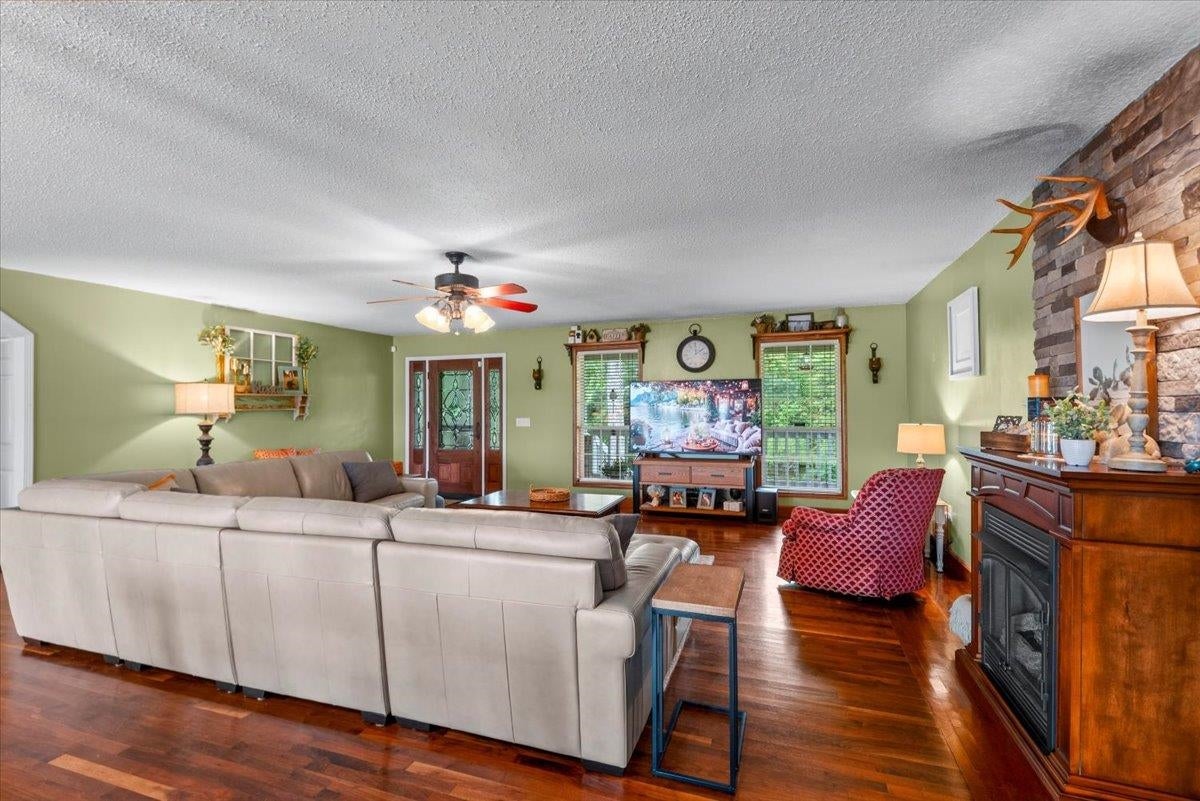
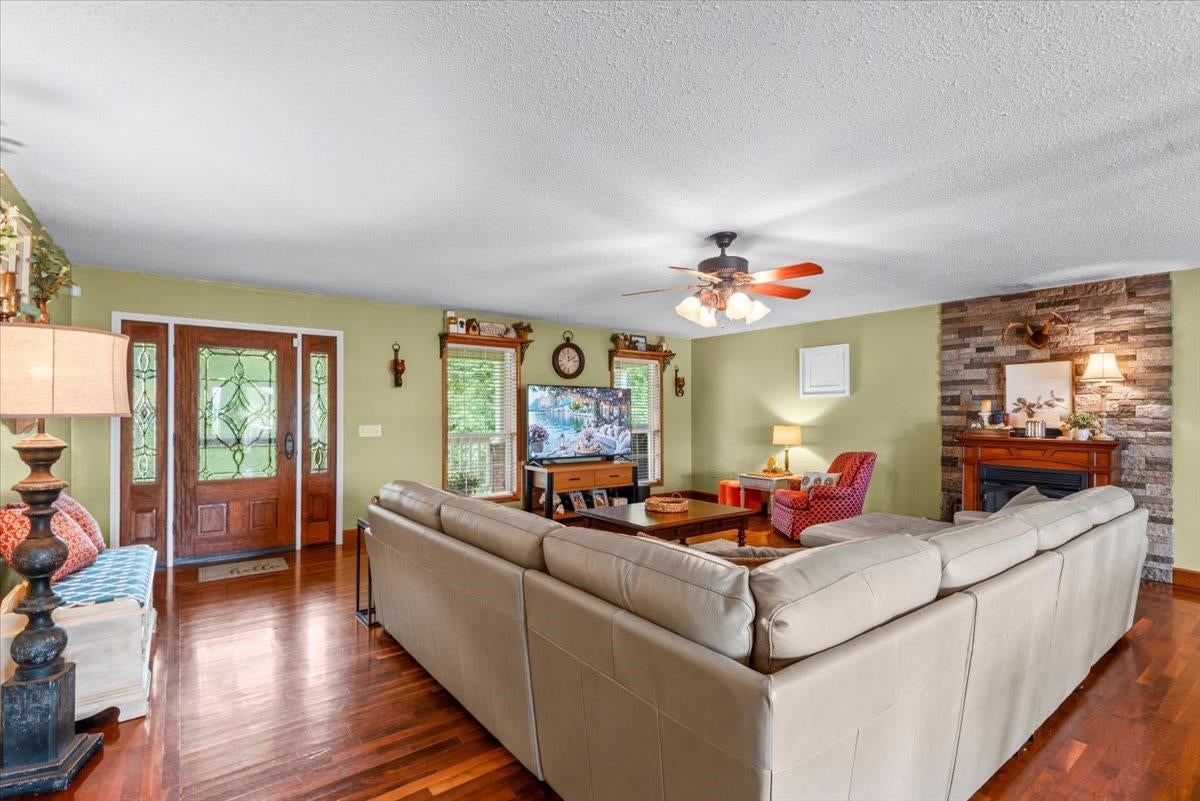
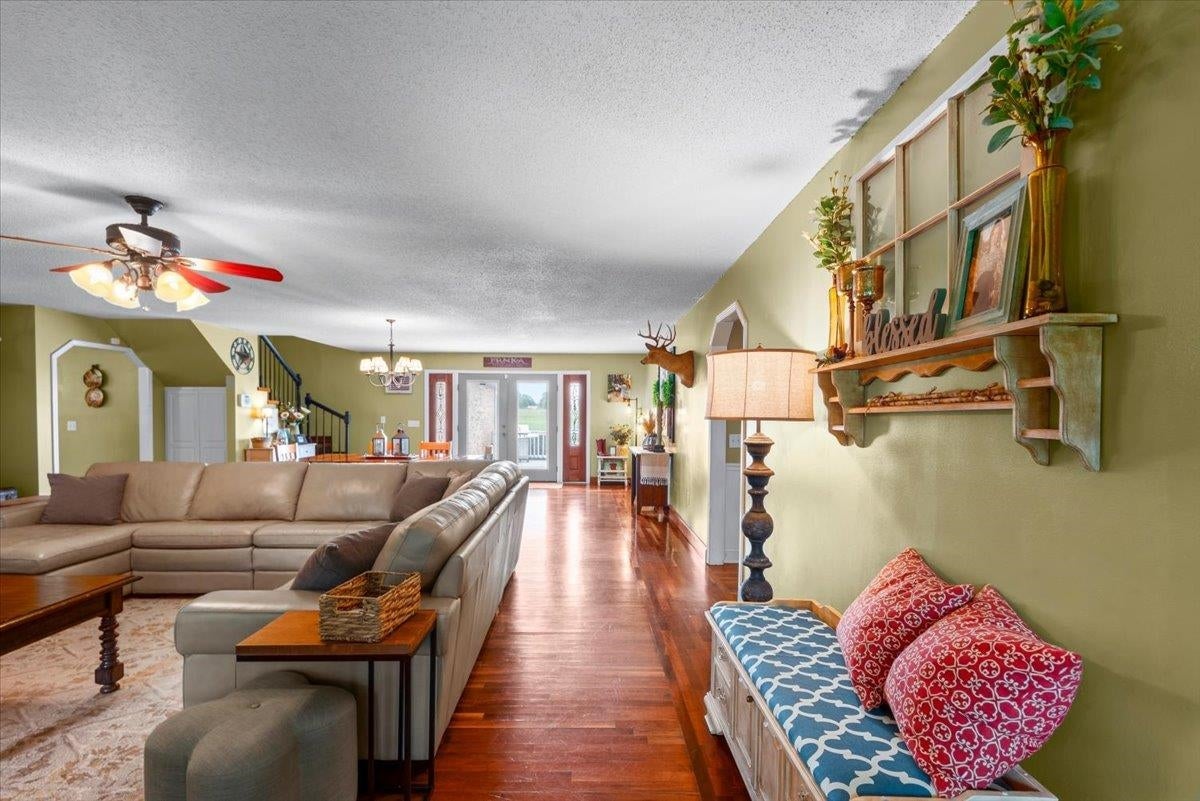
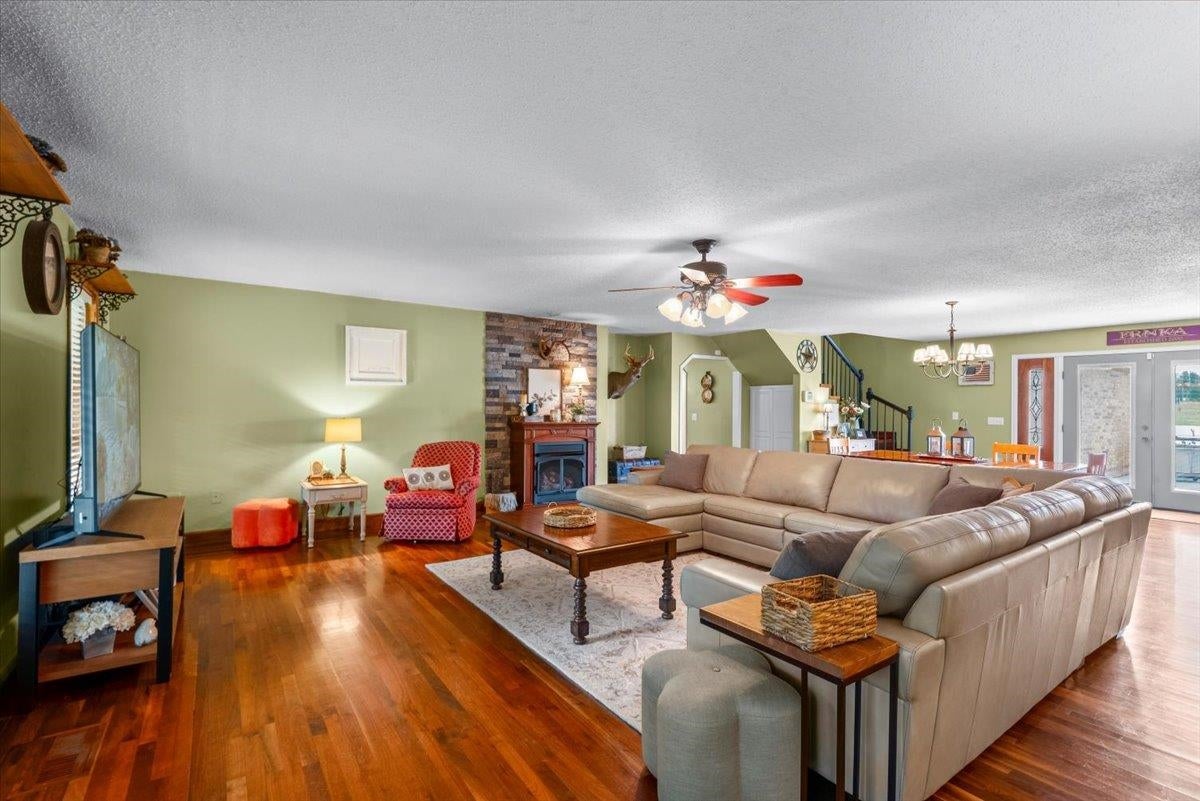
Escape to your own private retreat with this spacious home nestled on just over 6 acres featuring a private pond, a mix of cleared and wooded acreage, and the privacy you've been searching for. Inside, you'll find a large living room and a spacious kitchen with custom cabinetry offering abundant storage. The main-level primary suite features a glamour bath with a large soaking tub, separate walk-in shower, and walk-in closets. Beautiful hardwood floors flow throughout the main level, which also includes a large laundry room with a utility sink and an attached 2-car garage. Upstairs offers even more living space with a second family room, 3 additional bedrooms, a full bathroom, and a second laundry room, making it perfect for a growing family or guests. Enjoy peaceful views from the oversized back deck, with the perfect blend of open land and mature woods for recreation, gardening, or simply enjoying the outdoors.

Save
Ask
Tour
Hide
Share
Listing Snapshot
Price 
$579,900
Days On Site 
22 Days
Bedrooms 
7
Inside Area (SqFt) 
4,908 sqft
Total Baths 
4
Full Baths 
3
Partial Baths 
1
Lot Size 
6.2 Acres
Year Built 
2000
MLS® Number 
530467
Status 
Active
Property Tax 
$1,304.4
HOA/Condo/Coop Fees 
N/A
Sq Ft Source 
N/A
Friends & Family
React
Comment
Invite
No Comments Yet

Did you know? You can invite friends and family to your search. They can join your search, rate and discuss listings with you.

What's This?
Private
Recent Activity
a week agoListing updated with changes from the MLS®
a week agoPrice changed to $579,900
3 weeks agoListing first seen on site
General Features
Acres 
6.2
Garage 
Yes
Garage Spaces 
2
Parking 
ConcreteDriveway
Property Sub Type 
Single Family Residence
Sewer 
Septic Tank
SqFt Above 
4908
SqFt Total 
5580
Style 
2 StoryTraditional
Utilities 
Electricity ConnectedWater Connected
Water Source 
Public
Interior Features
Appliances 
DishwasherElectric OvenElectric RangeRefrigerator
Basement 
Crawl Space
Cooling 
Central Air
Fireplace 
Yes
Fireplaces 
2
Flooring 
CarpetCeramic TileHardwoodTerrazzo
Heating 
Central
Interior 
Ceiling Fan(s)Vaulted Ceiling(s)ChandelierLaminate CountersDouble VanityEat-in KitchenOpen FloorplanSoaking TubWalk-In Closet(s)Master Downstairs
Laundry Features 
InsideMain LevelSink
Main Level Bedrooms 
3
Save
Ask
Tour
Hide
Share
Exterior Features
Construction Details 
Brick
Exterior 
Private Yard
Fencing 
None
Lot Features 
Back YardFront YardLandscapedMany TreesPrivate
Patio And Porch 
CoveredDeckFront Porch
View 
Rural
Waterfront Features 
Pond
Waterview 
Rural
Community Features
Financing Terms Available 
CashConventionalFHAVA Loan
Schools
School District
Unknown
Elementary School
Holly Pond
Middle School
Holly Pond
High School
Holly Pond
Listing courtesy of Weichert Realtors Cullman
IDX information is provided exclusively for consumers’ personal, non-commercial use, and may not be used for any purpose other than to identify prospective properties consumers may be interested in purchasing.This data is deemed reliable but is not guaranteed accurate by the MLS. Source: Cullman Association of Realtors MLS

Neighborhood & Commute
Source: Walkscore
Powered by Showcase IDX, a Constellation1 Company
Save
Ask
Tour
Hide
Share
Share My QR
Success!
happyhomelogo1
  • About Us
  • Contact Us
  • Sitemap
  • Admin
  • Privacy Policy
  • About Us
  • Contact Us
  • Sitemap
  • Admin
  • Privacy Policy

Contact

Happy Homes Real Estate, LLC
221B 2nd Ave SE, Cullman
AL 35055
256-737-3050
[email protected]

All Rights Reserved. Created By AgentFire.

Copyright © 2023.