
Skip to main content :
happyhomelogo1
  • Property Search
  • Our Areas
  • Buyers
    • Buying A Home
    • First Time Home Buyer
    • Mortgage Calculator
    • Perfect Home Finder
    • Buyer Guide
  • Sellers
    • Selling Your Home
    • Easy Exit Listing Guarantee
    • Marketing Your Home
    • What’s My Home Worth
    • Seller Guide
  • Home Valuation
  • About
    • About Us
    • Our Team
    • Our Office
    • Testemonials
    • Blog
  • Contact
happyhomelogo1
Menu
 
Menu
  • Property Search
  • Our Areas
  • Buyers
  • Sellers
  • Home Valuation
  • About
  • Contact
Buyers
  • Buying A Home
  • First Time Home Buyer
  • Mortgage Calculator
  • Perfect Home Finder
  • Buyer Guide
Sellers
  • Selling Your Home
  • Easy Exit Listing Guarantee
  • Marketing Your Home
  • What’s My Home Worth
  • Seller Guide
About
  • About Us
  • Our Team
  • Our Office
  • Testemonials
  • Blog
Company
  • Home
  • Success Stories
  • Blog
  • Accessibility
  • Contact
Real Estate
  • Buyers
  • Sellers
  • Featured Areas
  • Helpful Guides
Tools
  • Perfect Home Finder
  • What’s My Home Worth?
  • Mortgage Calculator
Address

[email protected]
1-888-321-2976
728 Quiet Valley Lane
Los Angeles
90017 CA

Property Search


Search
Dashboard
Listings
Searches
Sign in / Sign up
Save
Ask
Tour
Hide
Share
$408,900
30 Days On Site

248 Co Rd 1693
Cullman, AL 35058

For Sale|Single Family Residence|Active
4
Beds
3
Total Baths
2
Full Baths
1
Partial Bath
3,227
SqFt
$127
/SqFt
1984
Built
County:
Cullman

Due to the health concerns created by Coronavirus we are offering personal 1-1 online video walkthough tours where possible.
Upcoming Open Houses
Due to COVID-19, we recommend you verify Open Houses before attending.
Sun, Sep 20, 1:00 PM - 3:00 PM
248 Co Rd 1693248 Co Rd 1693248 Co Rd 1693248 Co Rd 1693
Save
Ask
Tour
Hide
Share
Photos
Map
Nearby Listings

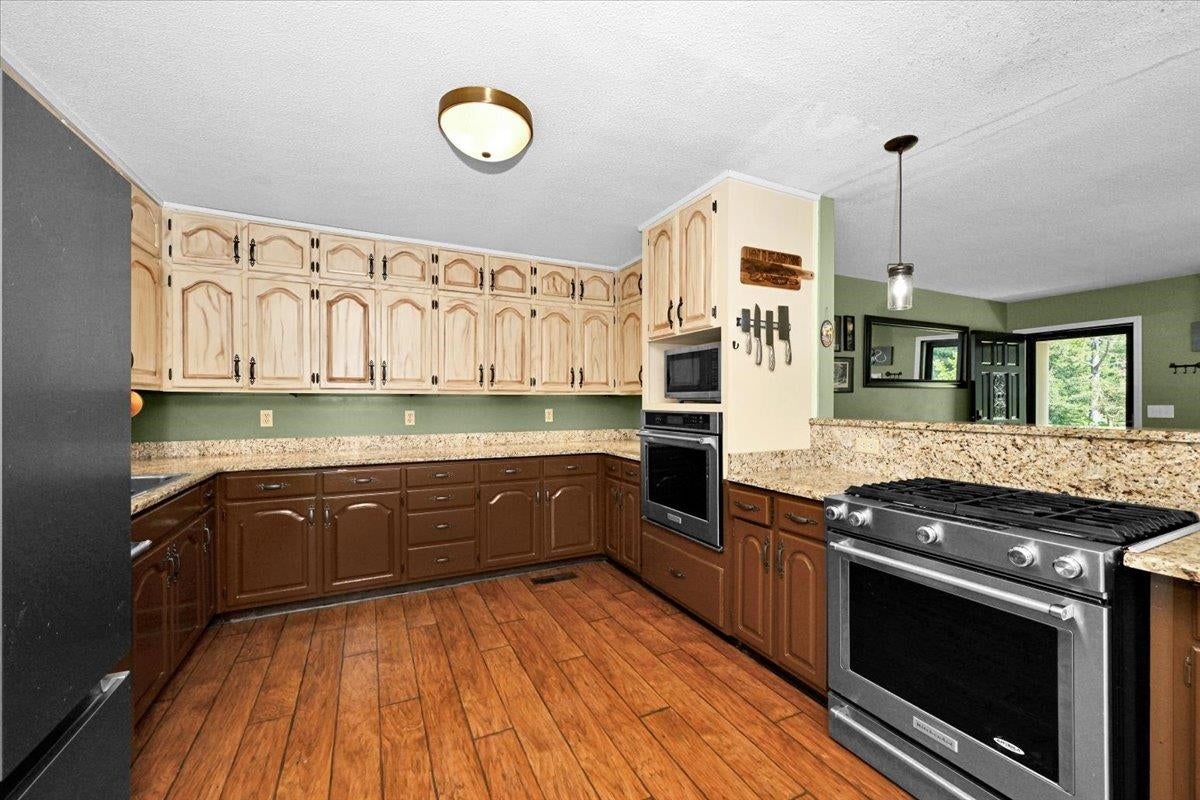
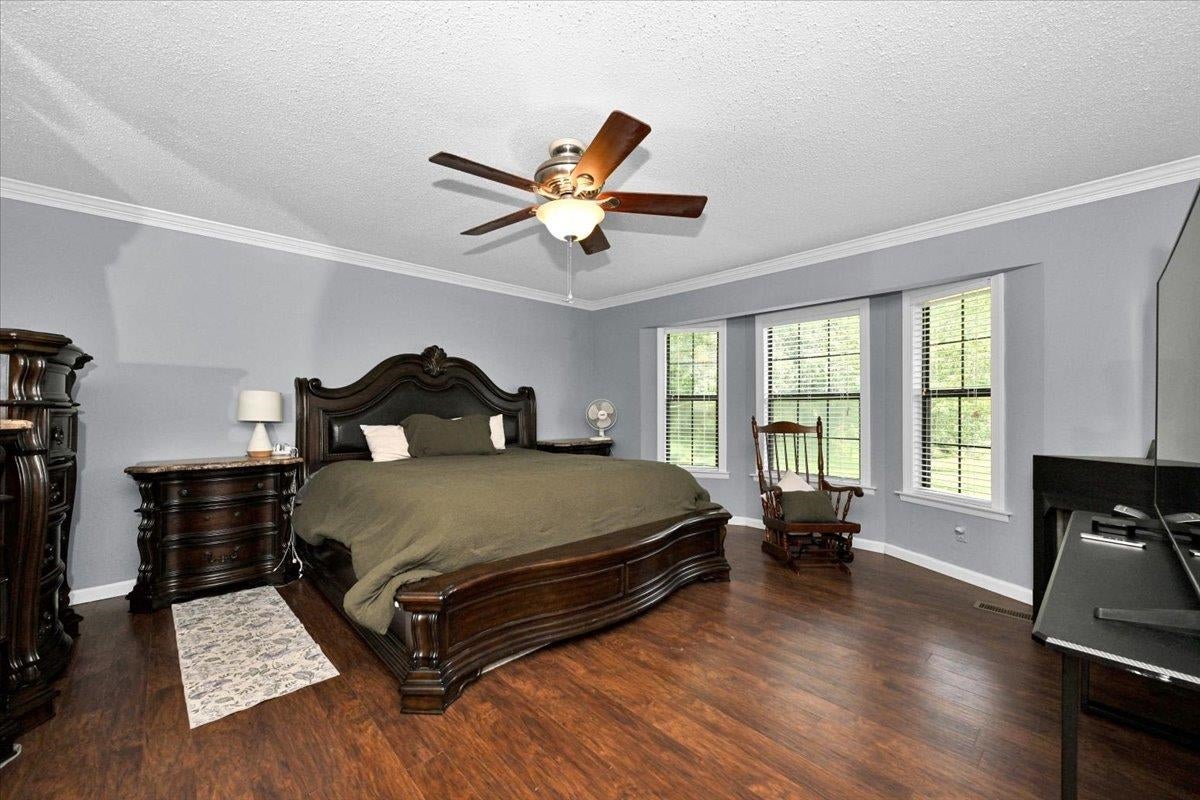
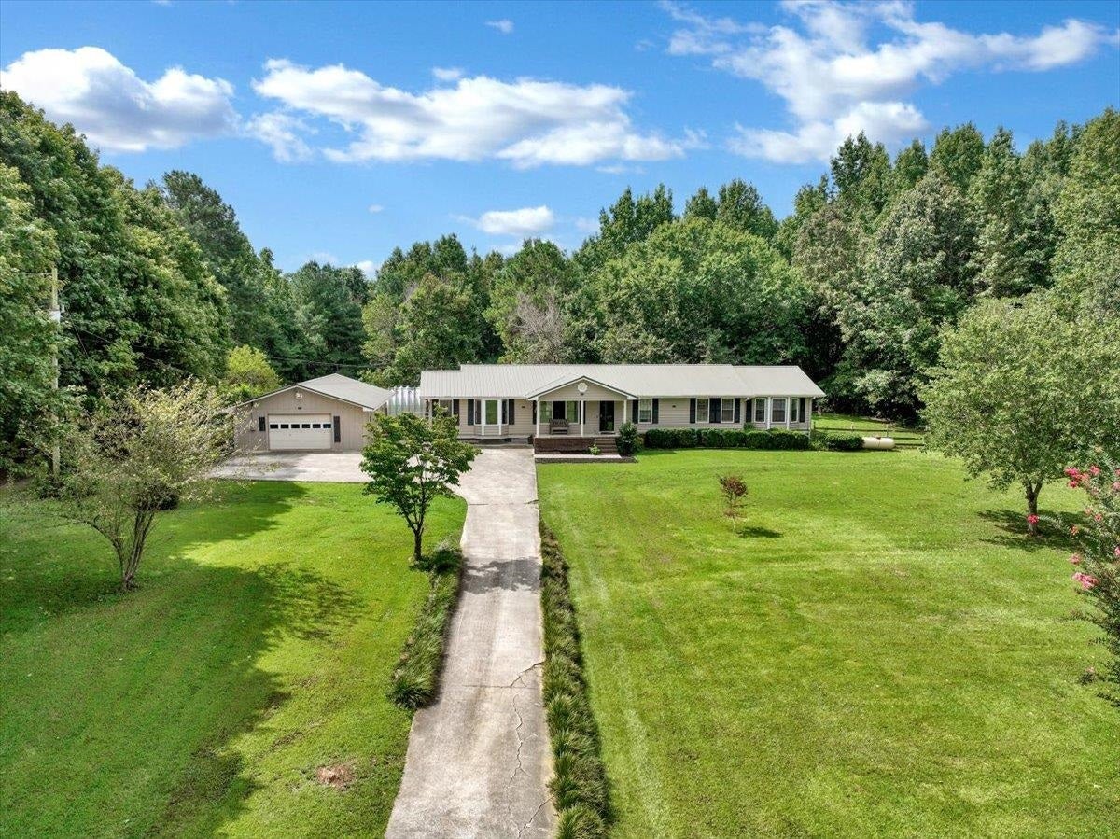
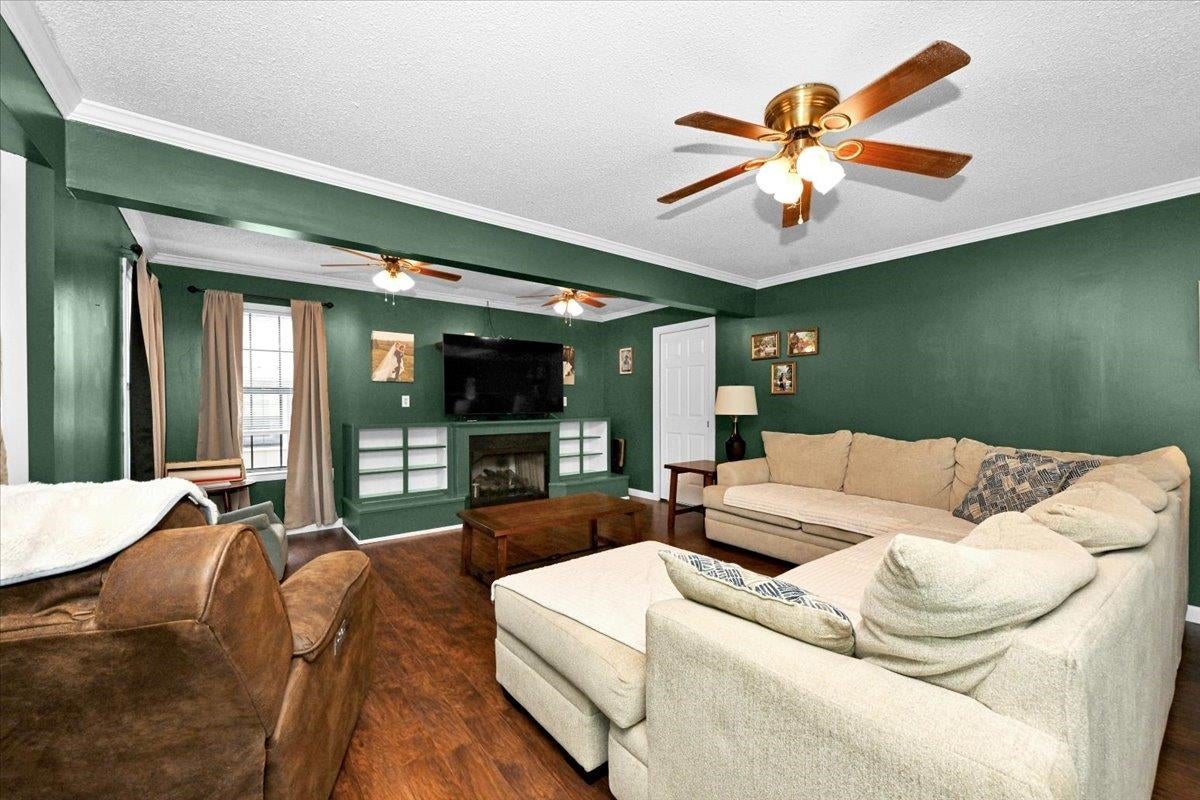
Enjoy peaceful country living in this spacious 4-bedroom, 2-bath ranch home situated on 3 flat, usable acres to enjoy the great outdoors. The home features fresh interior paint, crown molding, & an inviting open feel with plenty of space for everyday living & entertaining. The kitchen is well appointed with granite countertops, stainless steel appliances, a gas range, and double ovens, making it ideal for anyone who loves to cook or host. The living area is anchored by a cozy gas fireplace, adding warmth and character to the home. Retreat to the large primary suite, complete with an oversized walk-in closet & private attached bath. Three additional bedrooms provide flexibility for guests, a home office, or hobbies. Adding even more value is an approximately 500 sq. ft. guest apartment—perfect for extended visits, a private home office, or potential rental income. With its separate septic system & separate meters, the apartment offers added privacy and flexibility.

Save
Ask
Tour
Hide
Share
Listing Snapshot
Price 
$408,900
Days On Site 
30 Days
Bedrooms 
4
Inside Area (SqFt) 
3,227 sqft
Total Baths 
3
Full Baths 
2
Partial Baths 
1
Lot Size 
3 Acres
Year Built 
1984
MLS® Number 
530749
Status 
Active
Property Tax 
$560
HOA/Condo/Coop Fees 
N/A
Sq Ft Source 
Appraiser
Friends & Family
React
Comment
Invite
No Comments Yet

Did you know? You can invite friends and family to your search. They can join your search, rate and discuss listings with you.

What's This?
Private
Recent Activity
2 days agoListing updated with changes from the MLS®
a week agoStatus changed to Active
4 weeks agoListing first seen on site
General Features
Acres 
3
Foundation 
Slab
Garage 
Yes
Garage Spaces 
2
Parking 
ConcreteDrivewayDetached
Property Sub Type 
Single Family Residence
Sewer 
Septic Tank
SqFt Above 
3227
SqFt Total 
3227
Style 
1 StoryRanch
Utilities 
Propane
Water Source 
Public
Zoning 
None
Interior Features
Appliances 
DishwasherDouble OvenDown DraftGas RangeRefrigerator
Basement 
Crawl Space
Cooling 
Central AirElectric
Fireplace 
Yes
Fireplace Features 
Gas LogLiving RoomPropane
Fireplaces 
1
Flooring 
CarpetCeramic Tile
Heating 
CentralElectricFireplace(s)Propane
Interior 
Built-in FeaturesCeiling Fan(s)Granite CountersCrown MoldingOpen FloorplanPantryWalk-In Closet(s)Beamed CeilingsMaster Downstairs
Laundry Features 
Electric Dryer HookupInsideLaundry RoomWasher Hookup
Main Level Bedrooms 
4
Save
Ask
Tour
Hide
Share
Exterior Features
Construction Details 
Vinyl Siding
Exterior 
Rain Gutters
Fencing 
Back YardWire
Frontage 
210
Lot Features 
Few TreesLandscapedLevelRectangular Lot
Other Structures 
Garage(s)Guest HouseShed(s)
Patio And Porch 
CoveredDeckFront Porch
Road Frontage 
County Road
Roof 
Metal
Community Features
Roads 
Asphalt
Schools
School District
Unknown
Elementary School
Parkside
Middle School
Fairview
High School
Fairview
Listing courtesy of Weichert Realtors Cullman
IDX information is provided exclusively for consumers’ personal, non-commercial use, and may not be used for any purpose other than to identify prospective properties consumers may be interested in purchasing.This data is deemed reliable but is not guaranteed accurate by the MLS. Source: Cullman Association of Realtors MLS

Neighborhood & Commute
Source: Walkscore
Powered by Showcase IDX, a Constellation1 Company
Save
Ask
Tour
Hide
Share
Share My QR
Success!
happyhomelogo1
  • About Us
  • Contact Us
  • Sitemap
  • Admin
  • Privacy Policy
  • About Us
  • Contact Us
  • Sitemap
  • Admin
  • Privacy Policy

Contact

Happy Homes Real Estate, LLC
221B 2nd Ave SE, Cullman
AL 35055
256-737-3050
[email protected]

All Rights Reserved. Created By AgentFire.

Copyright © 2023.