
Skip to main content :
happyhomelogo1
  • Property Search
  • Our Areas
  • Buyers
    • Buying A Home
    • First Time Home Buyer
    • Mortgage Calculator
    • Perfect Home Finder
    • Buyer Guide
  • Sellers
    • Selling Your Home
    • Easy Exit Listing Guarantee
    • Marketing Your Home
    • What’s My Home Worth
    • Seller Guide
  • Home Valuation
  • About
    • About Us
    • Our Team
    • Our Office
    • Testemonials
    • Blog
  • Contact
happyhomelogo1
Menu
 
Menu
  • Property Search
  • Our Areas
  • Buyers
  • Sellers
  • Home Valuation
  • About
  • Contact
Buyers
  • Buying A Home
  • First Time Home Buyer
  • Mortgage Calculator
  • Perfect Home Finder
  • Buyer Guide
Sellers
  • Selling Your Home
  • Easy Exit Listing Guarantee
  • Marketing Your Home
  • What’s My Home Worth
  • Seller Guide
About
  • About Us
  • Our Team
  • Our Office
  • Testemonials
  • Blog
Company
  • Home
  • Success Stories
  • Blog
  • Accessibility
  • Contact
Real Estate
  • Buyers
  • Sellers
  • Featured Areas
  • Helpful Guides
Tools
  • Perfect Home Finder
  • What’s My Home Worth?
  • Mortgage Calculator
Address

[email protected]
1-888-321-2976
728 Quiet Valley Lane
Los Angeles
90017 CA

Property Search


Search
Dashboard
Listings
Searches
Sign in / Sign up
Save
Ask
Tour
Hide
Share
$333,000
12 Days On Site

310 Ashland Dr SW
Hanceville, AL 35077

Single Family Residence|Pending
4
Beds
3
Total Baths
3
Full Baths
1,941
SqFt
$172
/SqFt
2026
Built
County:
Cullman

Due to the health concerns created by Coronavirus we are offering personal 1-1 online video walkthough tours where possible.
310 Ashland Dr SW310 Ashland Dr SW310 Ashland Dr SW310 Ashland Dr SW
Save
Ask
Tour
Hide
Share
Photos
Map
Nearby Listings
Virtual Tour

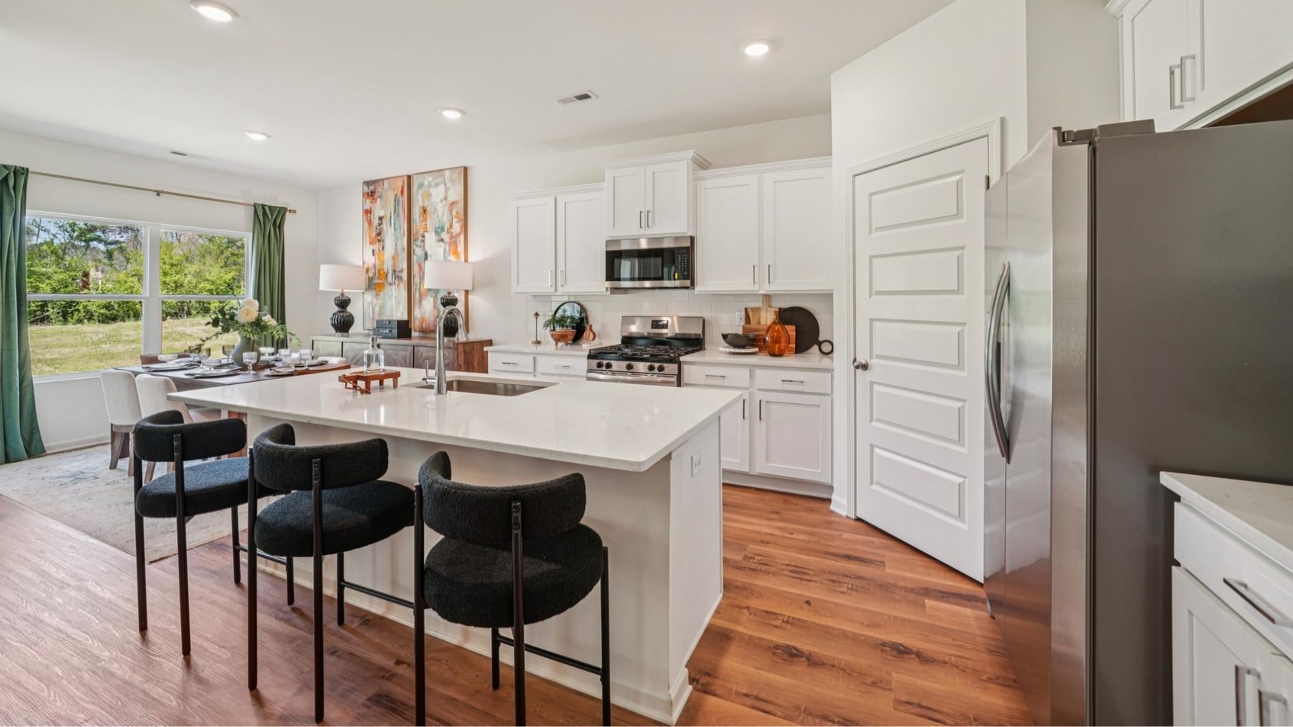
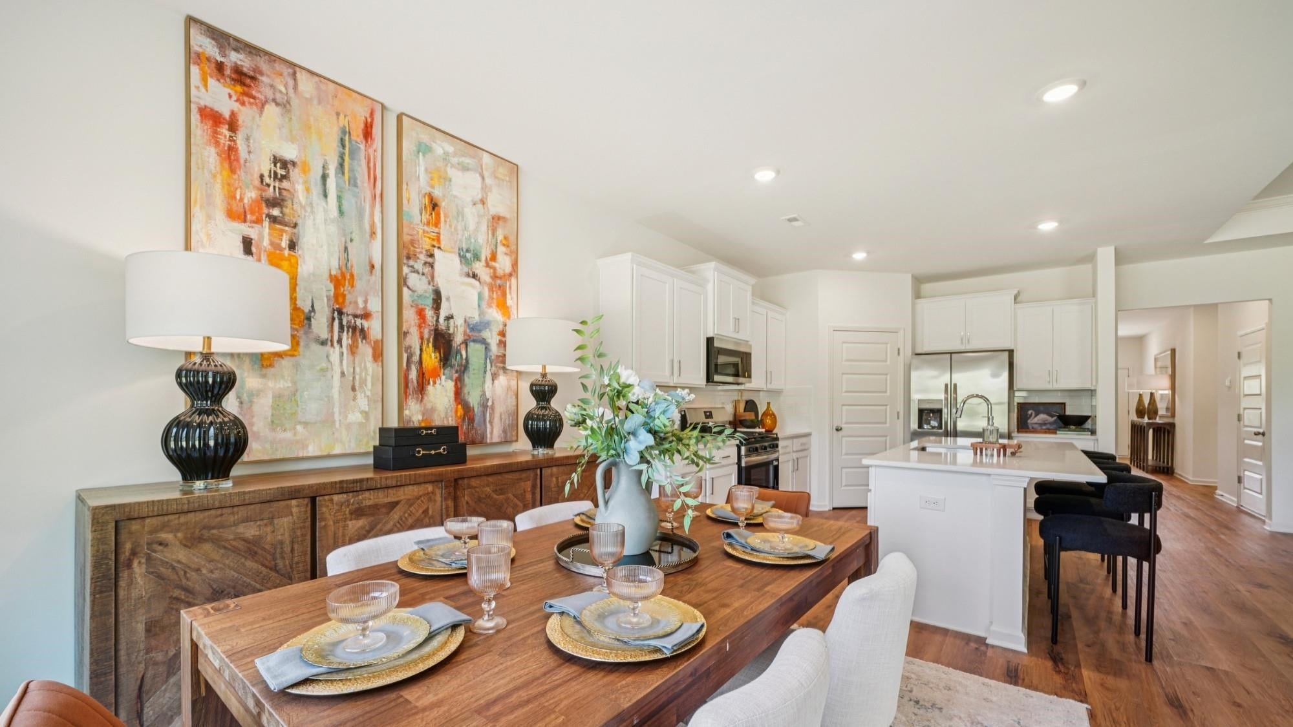
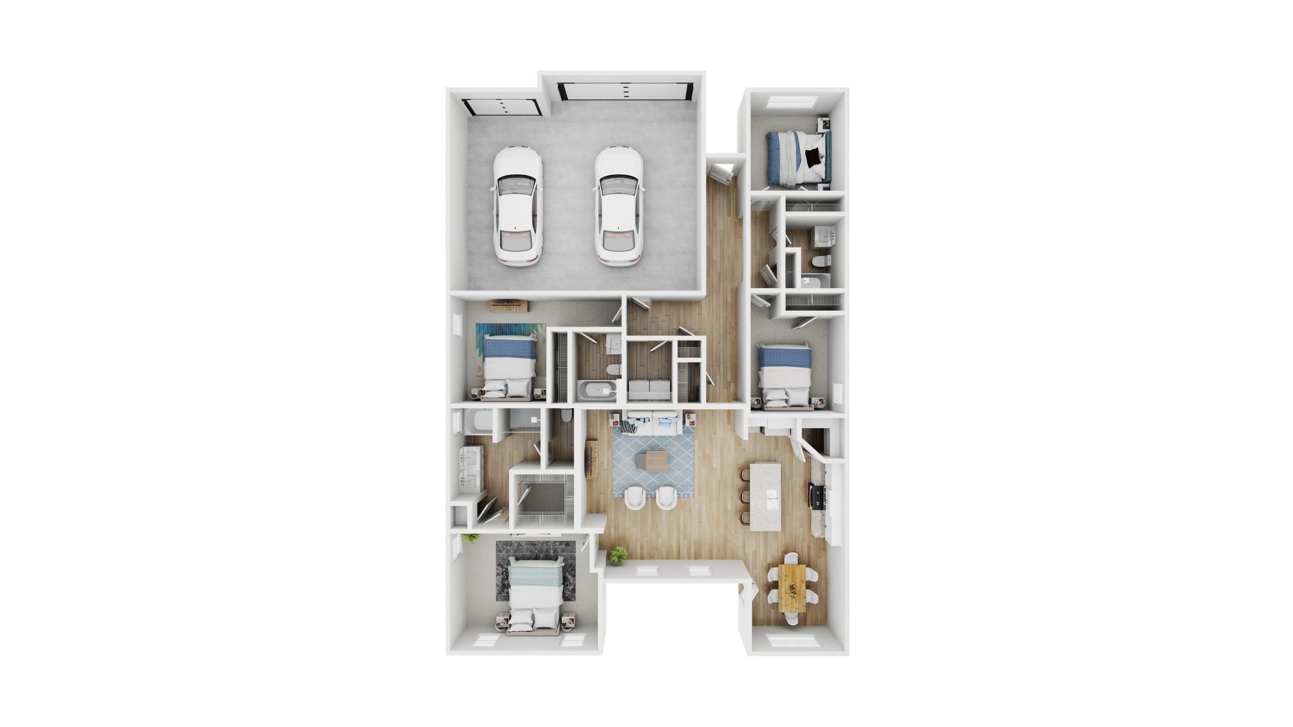
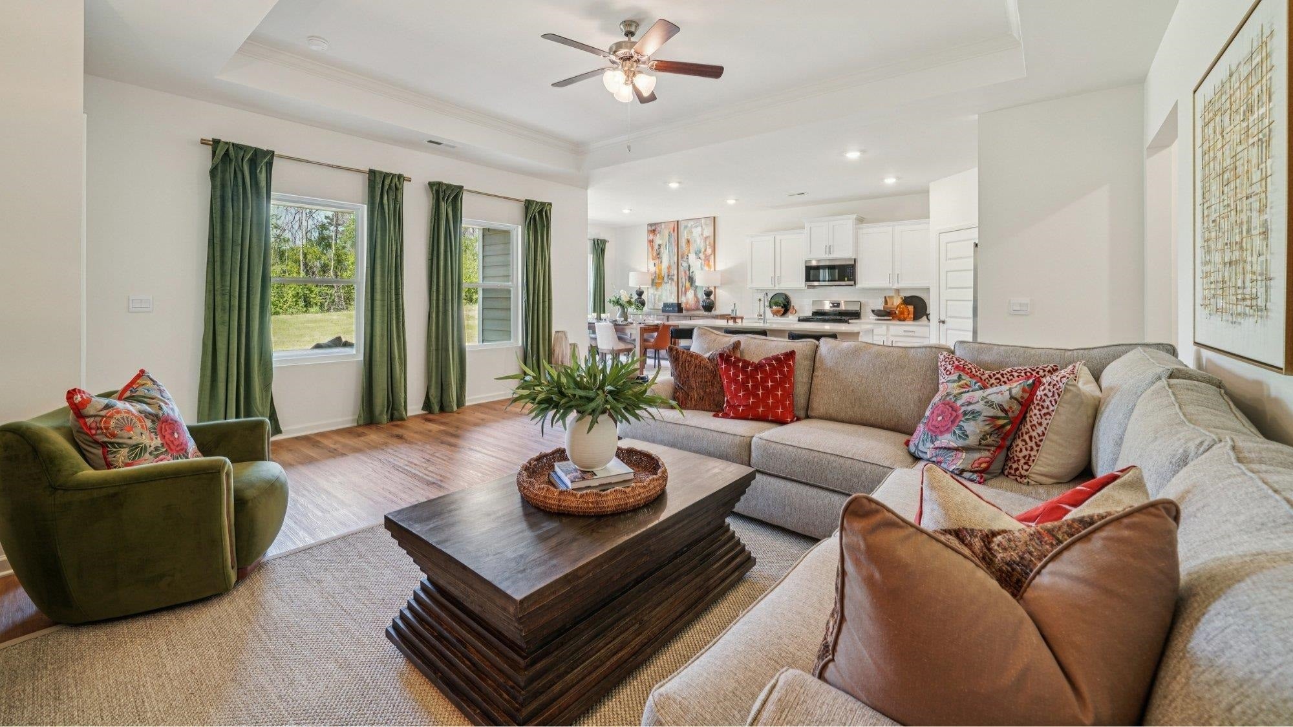
The gorgeous Madison plan presents a charming single-level home with 4 bedrooms, 3 bathrooms, a generous covered patio, and a 3-car garage. This home boasts a spacious breakfast nook, a separate dining area, and a large living area, creating an inviting open design perfect for effortless entertaining. The kitchen features a sizable island bar and a convenient corner pantry. Bedroom 1 offers ample space and is accompanied by an adjoining bath that includes a double vanity, a luxurious garden tub, a separate shower, and a sizable walk-in closet. Additionally, there are 3 other bedrooms throughout the home, accompanied by 2 bathrooms. One-year builder’s warranty. Your new home also includes our smart home technology package! Talk to a New Home Sales Agent for details.

Save
Ask
Tour
Hide
Share
Listing Snapshot
Price 
$333,000
Days On Site 
12 Days
Bedrooms 
4
Inside Area (SqFt) 
1,941 sqft
Total Baths 
3
Full Baths 
3
Partial Baths 
N/A
Lot Size 
0.18 Acres
Year Built 
2026
MLS® Number 
531141
Status 
Pending
Property Tax 
N/A
HOA/Condo/Coop Fees 
$25 monthly
Sq Ft Source 
N/A
Friends & Family
React
Invite
Recent Activity
2 weeks agoListing updated with changes from the MLS®
2 weeks agoListing first seen on site
General Features
Acres 
0.18
Foundation 
Slab
Garage 
Yes
Garage Spaces 
3
Property Condition 
Under Construction
Property Sub Type 
Single Family Residence
Sewer 
Public Sewer
SqFt Above 
1941
SqFt Total 
3882
Style 
1 StoryTraditional
Utilities 
Underground UtilitiesNatural Gas AvailableElectricity ConnectedNatural Gas ConnectedSewer ConnectedWater Connected
Water Source 
None
Zoning 
R3
Interior Features
Appliances 
DishwasherGas RangeMicrowave
Flooring 
CarpetLaminate
Heating 
CentralNatural Gas
Interior 
Entrance FoyerGranite CountersDouble VanityKitchen IslandOpen FloorplanPantrySmart HomeSmart ThermostatWalk-In Closet(s)Master Downstairs
Laundry Features 
Laundry Room
Main Level Bedrooms 
4
Save
Ask
Tour
Hide
Share
Exterior Features
Fencing 
None
Lot Features 
Gentle Sloping
Patio And Porch 
CoveredPatio
Pool Features 
None
Road Frontage 
City Street
Roof 
Shingle
View 
Neighborhood
Waterview 
Neighborhood
Community Features
Association Amenities 
Maintenance Grounds
Association Fee 
$300.0
Association Fee Frequency 
Annually
Community Features 
PlaygroundSidewalksStreet Lights
Roads 
Asphalt
Schools
School District
Unknown
Elementary School
West Elementary
Middle School
Cullman Middle
High School
Cullman
Listing courtesy of DHI Realty of Alabama
IDX information is provided exclusively for consumers’ personal, non-commercial use, and may not be used for any purpose other than to identify prospective properties consumers may be interested in purchasing.This data is deemed reliable but is not guaranteed accurate by the MLS. Source: Cullman Association of Realtors MLS

Neighborhood & Commute
Source: Walkscore
Powered by Showcase IDX, a Constellation1 Company
Save
Ask
Tour
Hide
Share
Share My QR
Success!
happyhomelogo1
  • About Us
  • Contact Us
  • Sitemap
  • Admin
  • Privacy Policy
  • About Us
  • Contact Us
  • Sitemap
  • Admin
  • Privacy Policy

Contact

Happy Homes Real Estate, LLC
221B 2nd Ave SE, Cullman
AL 35055
256-737-3050
[email protected]

All Rights Reserved. Created By AgentFire.

Copyright © 2023.