
Skip to main content :
happyhomelogo1
  • Property Search
  • Our Areas
  • Buyers
    • Buying A Home
    • First Time Home Buyer
    • Mortgage Calculator
    • Perfect Home Finder
    • Buyer Guide
  • Sellers
    • Selling Your Home
    • Easy Exit Listing Guarantee
    • Marketing Your Home
    • What’s My Home Worth
    • Seller Guide
  • Home Valuation
  • About
    • About Us
    • Our Team
    • Our Office
    • Testemonials
    • Blog
  • Contact
happyhomelogo1
Menu
 
Menu
  • Property Search
  • Our Areas
  • Buyers
  • Sellers
  • Home Valuation
  • About
  • Contact
Buyers
  • Buying A Home
  • First Time Home Buyer
  • Mortgage Calculator
  • Perfect Home Finder
  • Buyer Guide
Sellers
  • Selling Your Home
  • Easy Exit Listing Guarantee
  • Marketing Your Home
  • What’s My Home Worth
  • Seller Guide
About
  • About Us
  • Our Team
  • Our Office
  • Testemonials
  • Blog
Company
  • Home
  • Success Stories
  • Blog
  • Accessibility
  • Contact
Real Estate
  • Buyers
  • Sellers
  • Featured Areas
  • Helpful Guides
Tools
  • Perfect Home Finder
  • What’s My Home Worth?
  • Mortgage Calculator
Address

[email protected]
1-888-321-2976
728 Quiet Valley Lane
Los Angeles
90017 CA

Property Search


Search
Dashboard
Listings
Searches
Sign in / Sign up
Save
Ask
Tour
Hide
Share
$639,900
10 Days On Site

901 Co Rd 1621
Cullman, AL 35058

For Sale|Single Family Residence|Active
4
Beds
2
Total Baths
2
Full Baths
2,514
SqFt
$255
/SqFt
2023
Built
County:
Cullman

Due to the health concerns created by Coronavirus we are offering personal 1-1 online video walkthough tours where possible.
901 Co Rd 1621901 Co Rd 1621901 Co Rd 1621901 Co Rd 1621
Save
Ask
Tour
Hide
Share
Photos
Map
Nearby Listings
Virtual Tour

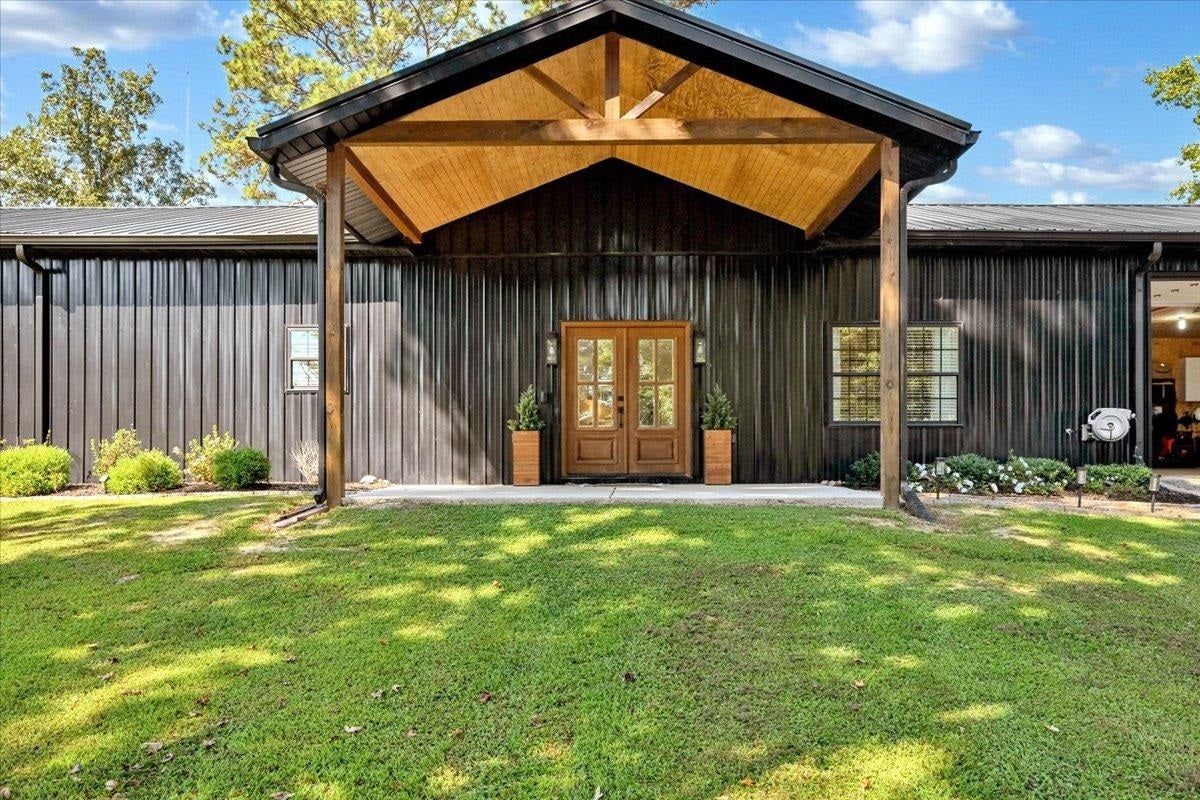
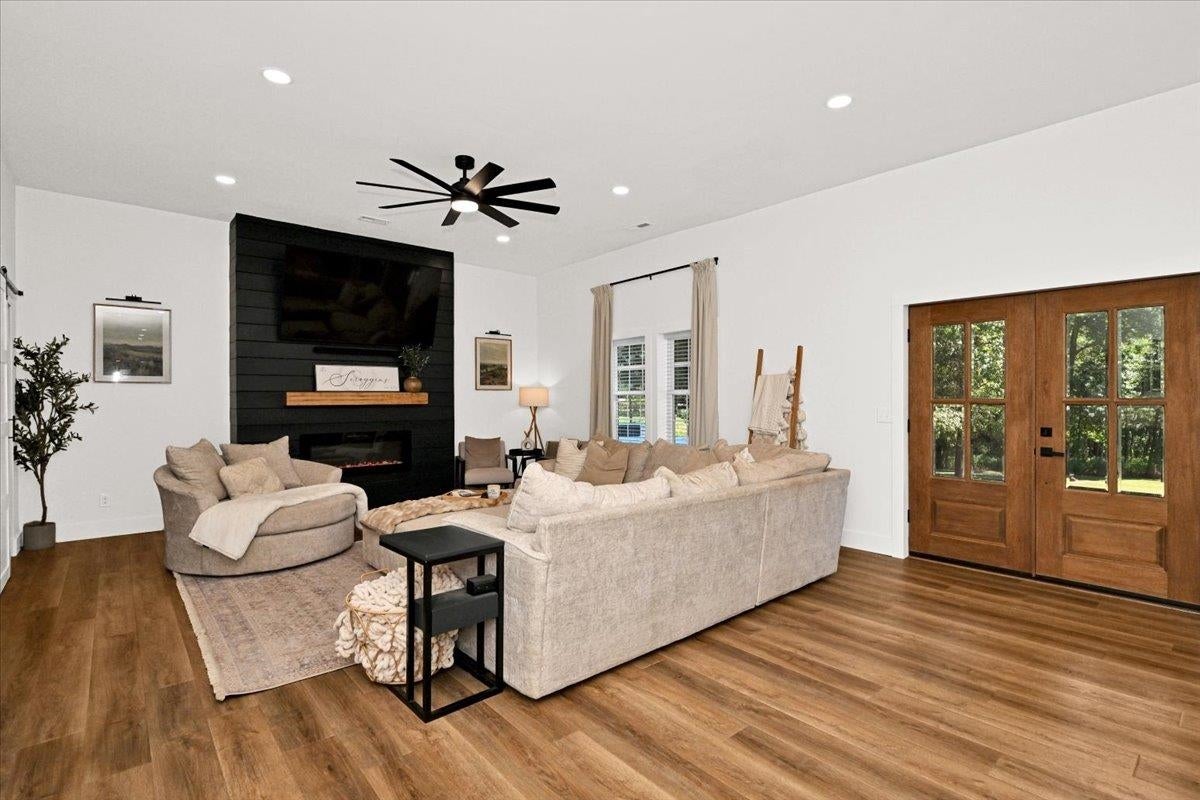
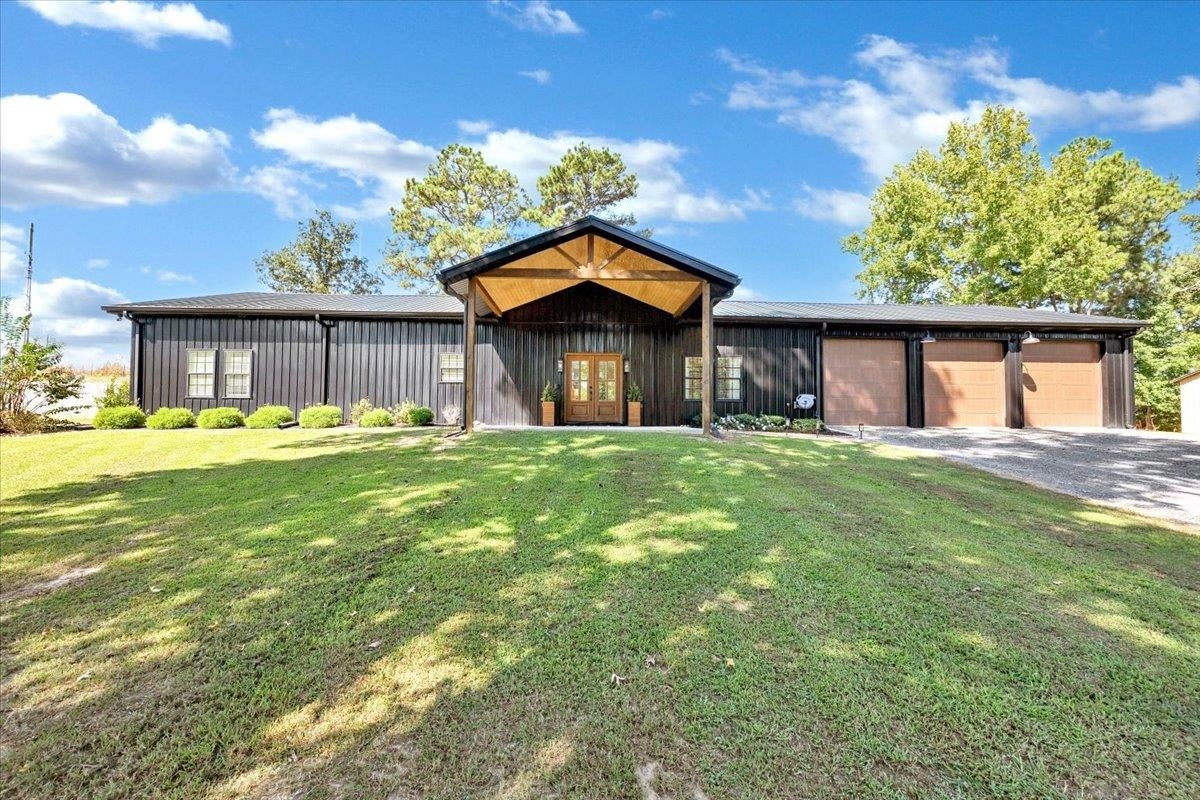
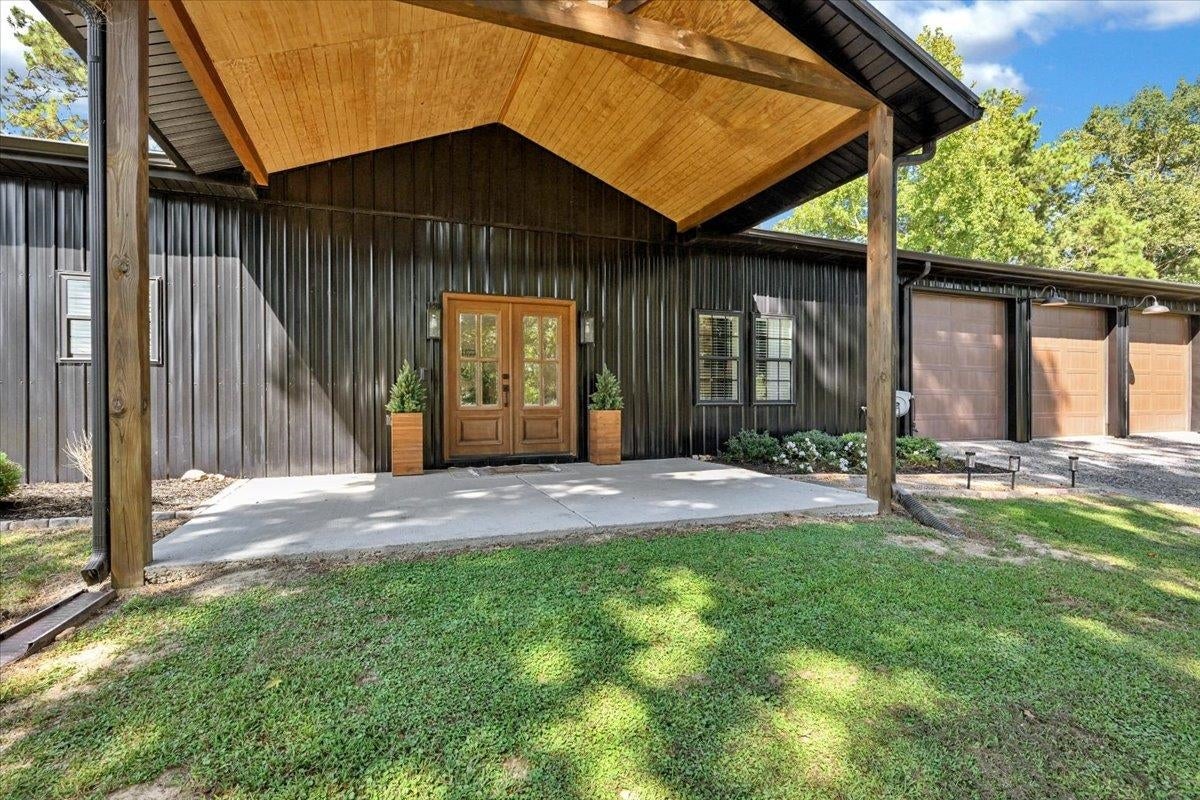
Exceptional modern barndominium offering elevated style, quality craftsmanship & luxury on 3.70 unrestricted acres just outside town. Beautifully designed & impeccably appointed, this inviting home features an open floor plan, soaring 10'+ ceilings, no carpet & split bedrooms. The great room with fireplace flows into the gourmet kitchen & dining area with quartz countertops, abundant cabinetry, oversized island bar, stainless appliances & walk-in pantry. The spacious primary retreat features double walk-in closets & a stunning glamour bath with dual tile shower. Two additional main-level bedrooms share a full bath, while the 4th bedroom/office upstairs offers a private mini-split. Screened porch overlooks the privacy-fenced backyard. Upgrades include spray foam insulation, upgraded CH&A, whole-home dehumidifier & on-demand water heater. Custom pet suite, drop zone, oversized 3-car garage & 9-bay carport/tractor shed. NEW ROOF August 2026! A rare blend of luxury, privacy & functionality

Save
Ask
Tour
Hide
Share
Listing Snapshot
Price 
$639,900
Days On Site 
10 Days
Bedrooms 
4
Inside Area (SqFt) 
2,514 sqft
Total Baths 
2
Full Baths 
2
Partial Baths 
N/A
Lot Size 
3.7 Acres
Year Built 
2023
MLS® Number 
531199
Status 
Active
Property Tax 
$698.08
HOA/Condo/Coop Fees 
N/A
Sq Ft Source 
Appraiser
Friends & Family
React
Comment
Invite
No Comments Yet

Did you know? You can invite friends and family to your search. They can join your search, rate and discuss listings with you.

What's This?
Private
Recent Activity
a week agoListing updated with changes from the MLS®
a week agoListing first seen on site
General Features
Acres 
3.7
Carport 
9
Foundation 
Slab
Garage 
Yes
Garage Spaces 
3
Parking 
Detached CarportDrivewayAttachedGarage Faces Front
Property Sub Type 
Single Family Residence
Sewer 
Septic Tank
SqFt Above 
2514
SqFt Total 
2514
Style 
Other See Remarks
Utilities 
Natural Gas AvailableElectricity ConnectedNatural Gas ConnectedUnderground UtilitiesWater Connected
Water Source 
Public
Zoning 
None
Interior Features
Appliances 
DishwasherGas RangeMicrowaveStainless Steel Appliance(s)Tankless Water Heater
Cooling 
Central AirElectricOther
Fireplace 
Yes
Fireplace Features 
ElectricFamily Room
Fireplaces 
1
Heating 
CentralElectric
Interior 
Breakfast BarHigh CeilingsHis and Hers ClosetsDouble VanityHigh Speed InternetKitchen IslandOpen FloorplanPantryRecessed LightingWalk-In Closet(s)Master Downstairs
Laundry Features 
Electric Dryer HookupLaundry RoomMain LevelWasher Hookup
Main Level Bedrooms 
3
Save
Ask
Tour
Hide
Share
Exterior Features
Construction Details 
Metal Siding
Exterior 
Private YardRain GuttersStorage
Fencing 
Back YardPrivacy
Frontage 
385'
Lot Features 
Few TreesGentle SlopingLevelPrivate
Other Structures 
StorageShed(s)
Patio And Porch 
Front PorchRear PorchScreened
Road Frontage 
County Road
Roof 
Metal
Community Features
Association Amenities 
None
Financing Terms Available 
CashConventionalFHAVA Loan
Roads 
Paved
Schools
School District
Unknown
Elementary School
Fairview
Middle School
Fairview
High School
Fairview
Listing courtesy of Cullman Elite Realty,LLC
IDX information is provided exclusively for consumers’ personal, non-commercial use, and may not be used for any purpose other than to identify prospective properties consumers may be interested in purchasing.This data is deemed reliable but is not guaranteed accurate by the MLS. Source: Cullman Association of Realtors MLS

Neighborhood & Commute
Source: Walkscore
Powered by Showcase IDX, a Constellation1 Company
Save
Ask
Tour
Hide
Share
Share My QR
Success!
happyhomelogo1
  • About Us
  • Contact Us
  • Sitemap
  • Admin
  • Privacy Policy
  • About Us
  • Contact Us
  • Sitemap
  • Admin
  • Privacy Policy

Contact

Happy Homes Real Estate, LLC
221B 2nd Ave SE, Cullman
AL 35055
256-737-3050
[email protected]

All Rights Reserved. Created By AgentFire.

Copyright © 2023.