
Skip to main content :
happyhomelogo1
  • Property Search
  • Our Areas
  • Buyers
    • Buying A Home
    • First Time Home Buyer
    • Mortgage Calculator
    • Perfect Home Finder
    • Buyer Guide
  • Sellers
    • Selling Your Home
    • Easy Exit Listing Guarantee
    • Marketing Your Home
    • What’s My Home Worth
    • Seller Guide
  • Home Valuation
  • About
    • About Us
    • Our Team
    • Our Office
    • Testemonials
    • Blog
  • Contact
happyhomelogo1
Menu
 
Menu
  • Property Search
  • Our Areas
  • Buyers
  • Sellers
  • Home Valuation
  • About
  • Contact
Buyers
  • Buying A Home
  • First Time Home Buyer
  • Mortgage Calculator
  • Perfect Home Finder
  • Buyer Guide
Sellers
  • Selling Your Home
  • Easy Exit Listing Guarantee
  • Marketing Your Home
  • What’s My Home Worth
  • Seller Guide
About
  • About Us
  • Our Team
  • Our Office
  • Testemonials
  • Blog
Company
  • Home
  • Success Stories
  • Blog
  • Accessibility
  • Contact
Real Estate
  • Buyers
  • Sellers
  • Featured Areas
  • Helpful Guides
Tools
  • Perfect Home Finder
  • What’s My Home Worth?
  • Mortgage Calculator
Address

[email protected]
1-888-321-2976
728 Quiet Valley Lane
Los Angeles
90017 CA

Property Search


Search
Dashboard
Listings
Searches
Sign in / Sign up
Save
Ask
Tour
Hide
Share
$2,088,000
1 Day On Site

638 Pinegrove Dr
Muscle Shoals, AL 35661

For Sale|Single Family Residence|Active
5
Beds
5
Total Baths
4
Full Baths
1
Partial Bath
3,769
SqFt
$554
/SqFt
2018
Built
Subdivision:
Shadeland Pointe
County:
Colbert

Due to the health concerns created by Coronavirus we are offering personal 1-1 online video walkthough tours where possible.
638 Pinegrove Dr638 Pinegrove Dr638 Pinegrove Dr638 Pinegrove Dr
Save
Ask
Tour
Hide
Share
Photos
Map
Nearby Listings

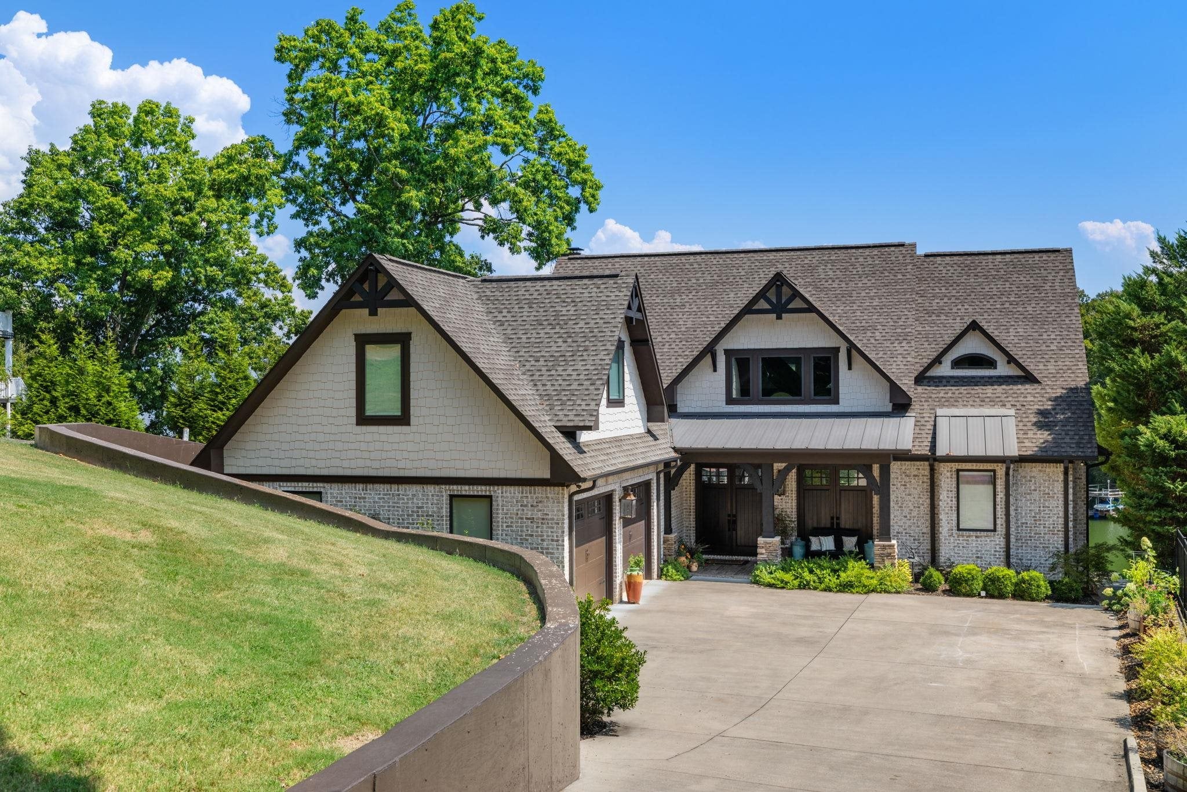
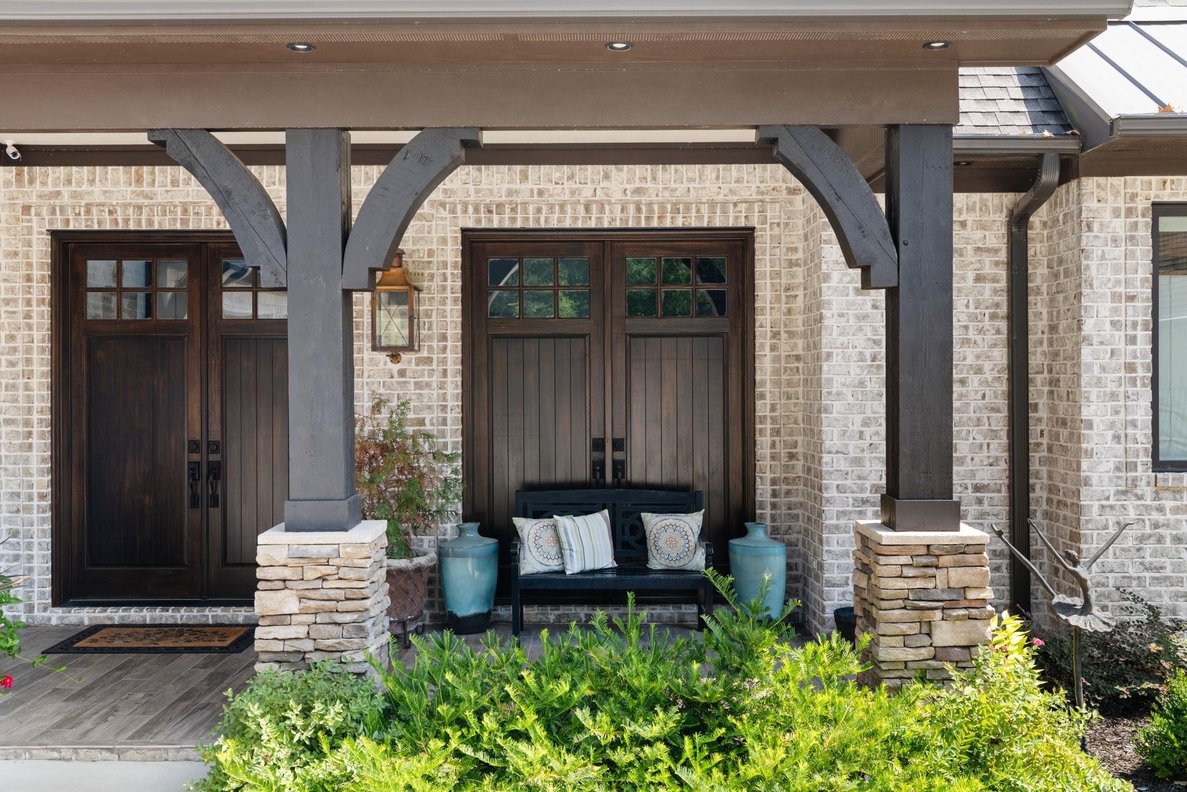
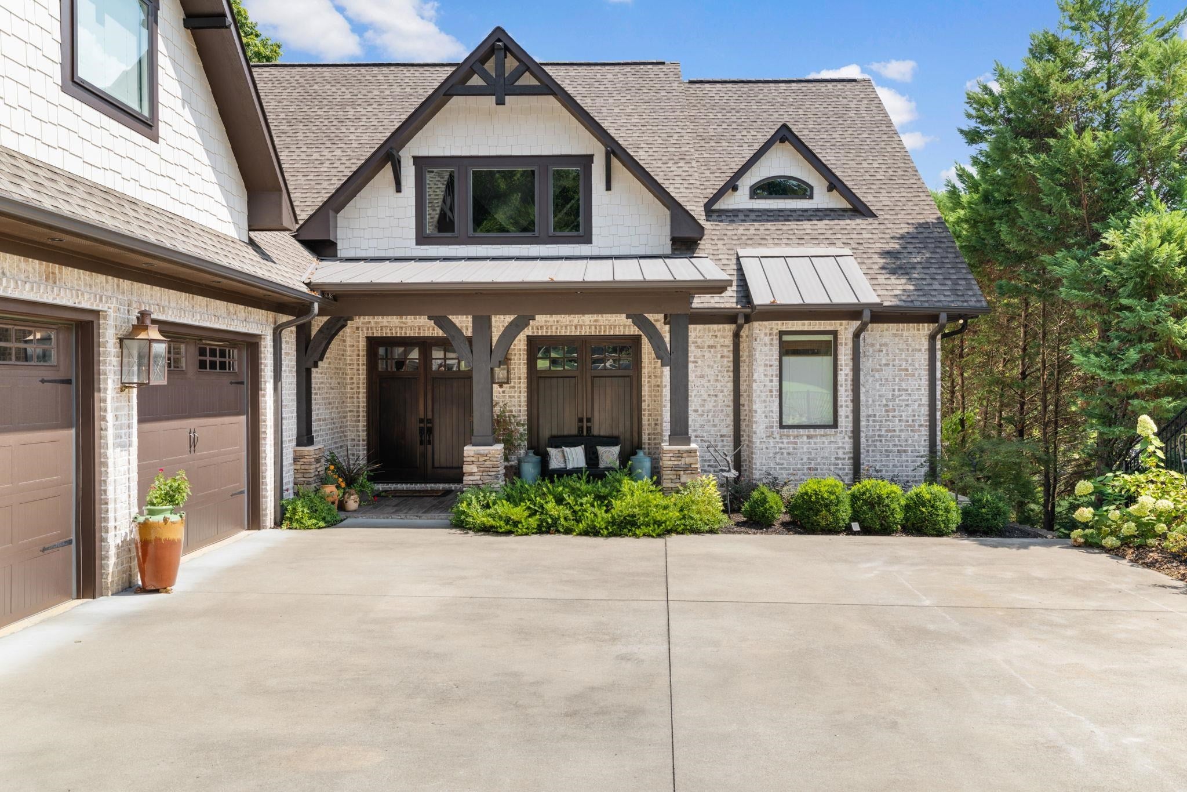
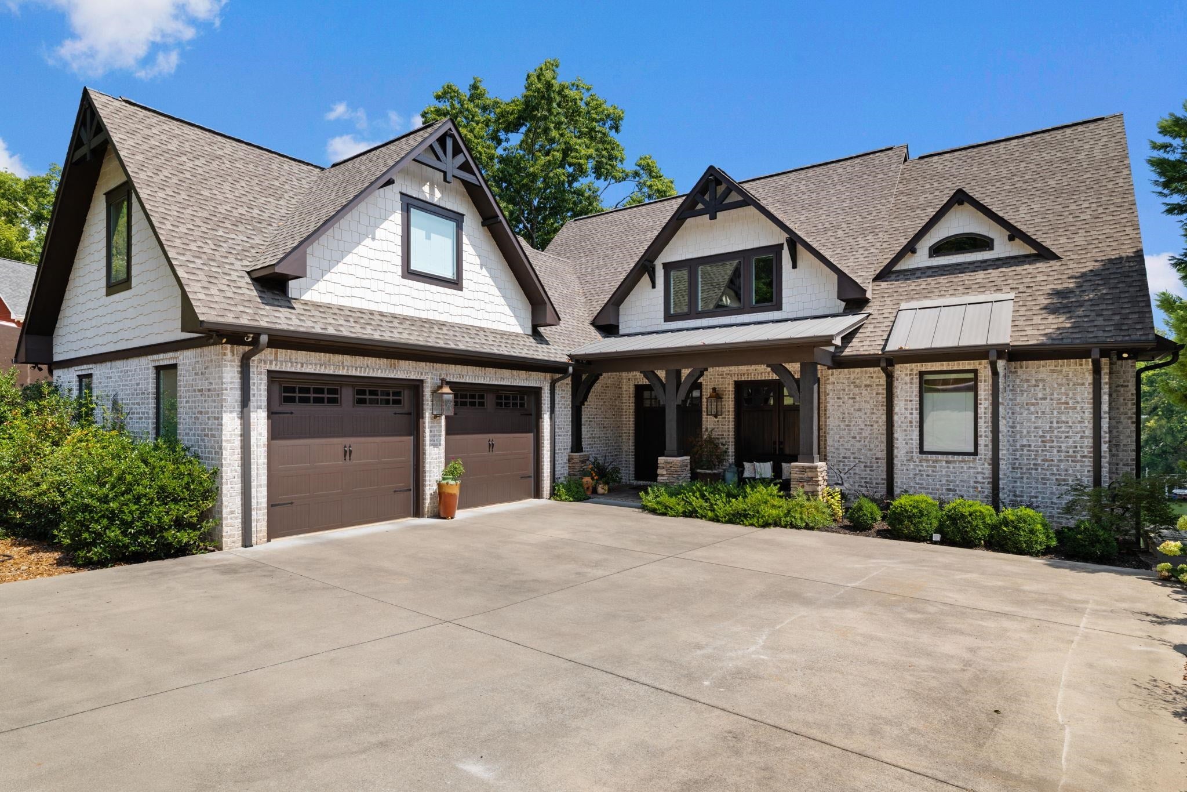
MUST SEE exceptional lakefront living in this fabulous custom built one of a kind 5 bedroom, 4.5 bath home. From the craftsmanship and high-end finishes to the serene slough setting and captivating main-water views from every room in the house, this is more than a lake house, it’s a beautifully built waterfront retreat. This home features a poured-in-place concrete foundation and retaining walls, 8-foot interior doors, Western cedar beams inside and out, gorgeous oak flooring throughout the main and upper levels and tile throughout the basement. The kitchen features custom inset cabinetry, a Sub-Zero refrigerator, Wolf six-burner dual-fuel range with double ovens, and Fisher & Paykel dishwasher drawer. A spacious main-level living room, and a separate den/office provides additional flexibility. The finished basement has a living area, kitchenette, bedrooms, bathrooms, laundry closet and storage. The Pier has both boat and jet ski lifts. This home is a must see. Buyer to verify infor

Save
Ask
Tour
Hide
Share
Listing Snapshot
Price 
$2,088,000
Days On Site 
1 Day
Bedrooms 
5
Inside Area (SqFt) 
3,769 sqft
Total Baths 
5
Full Baths 
4
Partial Baths 
1
Lot Size 
0.59 Acres
Year Built 
2018
MLS® Number 
531487
Status 
Active
Property Tax 
$3,179.2
HOA/Condo/Coop Fees 
N/A
Sq Ft Source 
N/A
Friends & Family
React
Invite
Recent Activity
8 hours agoListing updated with changes from the MLS®
yesterdayListing first seen on site
General Features
Acres 
0.59
Foundation 
Concrete PerimeterSlab
Garage 
Yes
Garage Spaces 
2
Property Sub Type 
Single Family Residence
Security 
Other
Sewer 
Septic Tank
SqFt Above 
2250
SqFt Below 
1519
SqFt Total 
3936
Style 
3+ Story
Utilities 
Cable AvailableElectricity ConnectedNatural Gas Available
Water Source 
Public
Interior Features
Appliances 
DishwasherDown DraftGas RangeMicrowaveRefrigeratorStainless Steel Appliance(s)Wine Refrigerator
Basement 
DaylightFinishedFull
Cooling 
Central AirDuctlessMulti Units
Fireplace 
Yes
Fireplaces 
3
Flooring 
HardwoodMarbleTile
Heating 
DuctlessHeat PumpCentral
Interior 
Entrance FoyerBuilt-in FeaturesHigh CeilingsVaulted Ceiling(s)Central VacuumCrown MoldingHis and Hers ClosetsDouble VanityEat-in KitchenHigh Speed InternetKitchen IslandOpen FloorplanPantryRecessed LightingSound SystemWalk-In Closet(s)Beamed CeilingsMaster Downstairs
Laundry Features 
Laundry RoomLaundry ClosetIn BasementInsideMain LevelMultiple LocationsSink
Main Level Bedrooms 
1
Save
Ask
Tour
Hide
Share
Exterior Features
Construction Details 
Brick
Exterior 
BarbecueBoat SlipBuilt-in BarbecueFire PitGas GrillOutdoor GrillRain Gutters
Lot Features 
Gentle SlopingLandscapedWaterfallWaterfront
Patio And Porch 
CoveredDeckFront PorchRear Porch
Waterfront 
Yes
Waterfront Features 
Lake FrontNavigable WaterSeawall
Community Features
Roads 
Asphalt
Schools
School District
Unknown
Elementary School
County
Middle School
County
High School
County
Listing courtesy of MarMac Real Estate - Elite Pro
IDX information is provided exclusively for consumers’ personal, non-commercial use, and may not be used for any purpose other than to identify prospective properties consumers may be interested in purchasing.This data is deemed reliable but is not guaranteed accurate by the MLS. Source: Cullman Association of Realtors MLS

Neighborhood & Commute
Source: Walkscore
Powered by Showcase IDX, a Constellation1 Company
Save
Ask
Tour
Hide
Share
Share My QR
Success!
happyhomelogo1
  • About Us
  • Contact Us
  • Sitemap
  • Admin
  • Privacy Policy
  • About Us
  • Contact Us
  • Sitemap
  • Admin
  • Privacy Policy

Contact

Happy Homes Real Estate, LLC
221B 2nd Ave SE, Cullman
AL 35055
256-737-3050
[email protected]

All Rights Reserved. Created By AgentFire.

Copyright © 2023.