
Skip to main content :
happyhomelogo1
  • Property Search
  • Our Areas
  • Buyers
    • Buying A Home
    • First Time Home Buyer
    • Mortgage Calculator
    • Perfect Home Finder
    • Buyer Guide
  • Sellers
    • Selling Your Home
    • Easy Exit Listing Guarantee
    • Marketing Your Home
    • What’s My Home Worth
    • Seller Guide
  • Home Valuation
  • About
    • About Us
    • Our Team
    • Our Office
    • Testemonials
    • Blog
  • Contact
happyhomelogo1
Menu
 
Menu
  • Property Search
  • Our Areas
  • Buyers
  • Sellers
  • Home Valuation
  • About
  • Contact
Buyers
  • Buying A Home
  • First Time Home Buyer
  • Mortgage Calculator
  • Perfect Home Finder
  • Buyer Guide
Sellers
  • Selling Your Home
  • Easy Exit Listing Guarantee
  • Marketing Your Home
  • What’s My Home Worth
  • Seller Guide
About
  • About Us
  • Our Team
  • Our Office
  • Testemonials
  • Blog
Company
  • Home
  • Success Stories
  • Blog
  • Accessibility
  • Contact
Real Estate
  • Buyers
  • Sellers
  • Featured Areas
  • Helpful Guides
Tools
  • Perfect Home Finder
  • What’s My Home Worth?
  • Mortgage Calculator
Address

[email protected]
1-888-321-2976
728 Quiet Valley Lane
Los Angeles
90017 CA

Property Search


Search
Dashboard
Listings
Searches
Sign in / Sign up
Save
Ask
Tour
Hide
Share
$3,200,000
1 Day On Site

1235 Co Rd 294
Cullman, AL 35057

For Sale|Single Family Residence|Active
9
Beds
7
Total Baths
6
Full Baths
1
Partial Bath
7,226
SqFt
$443
/SqFt
1991
Built
Subdivision:
Lakeshore Estates
County:
Cullman

Due to the health concerns created by Coronavirus we are offering personal 1-1 online video walkthough tours where possible.
1235 Co Rd 2941235 Co Rd 2941235 Co Rd 2941235 Co Rd 294
Save
Ask
Tour
Hide
Share
Photos
Map
Nearby Listings

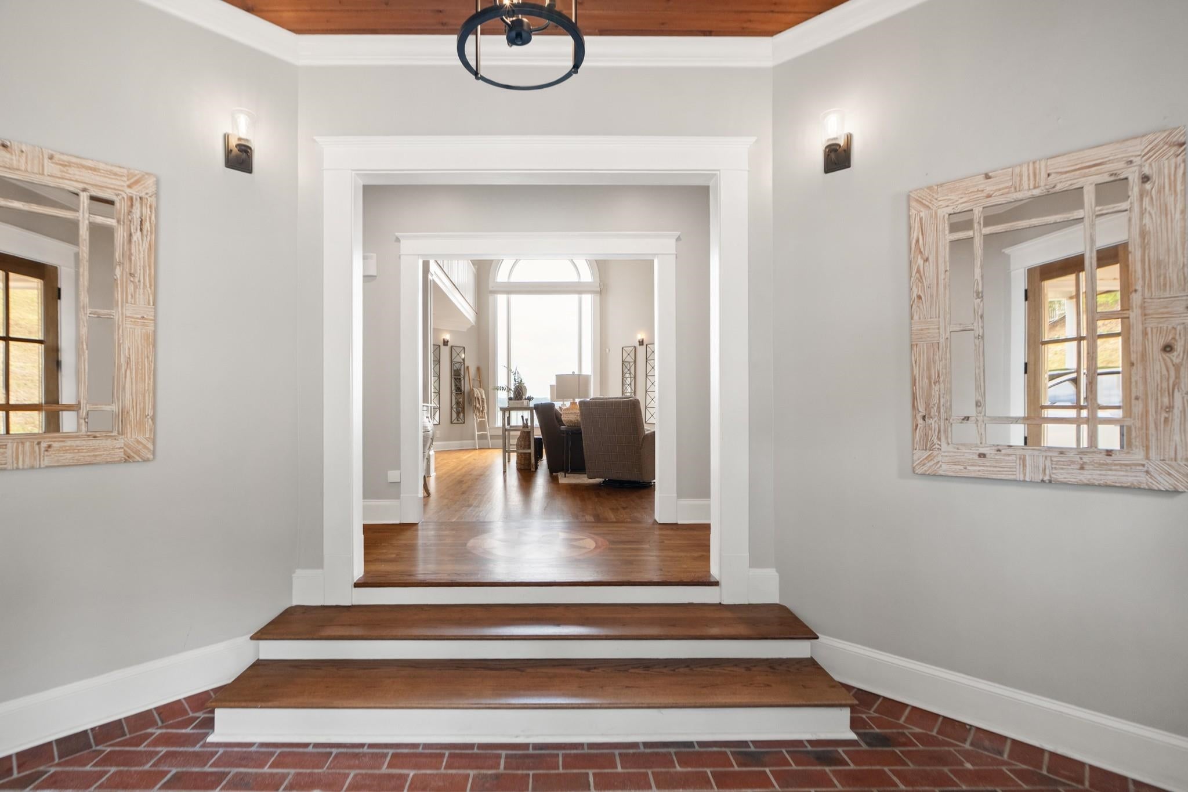
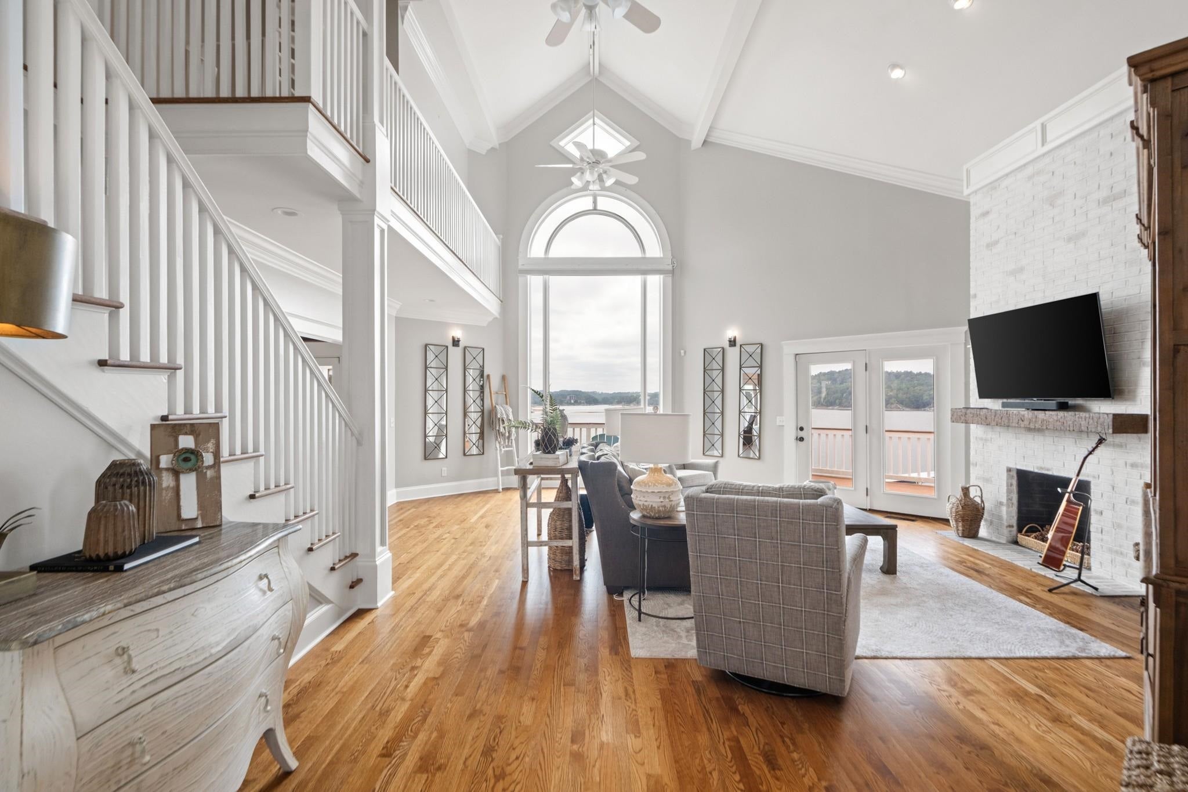
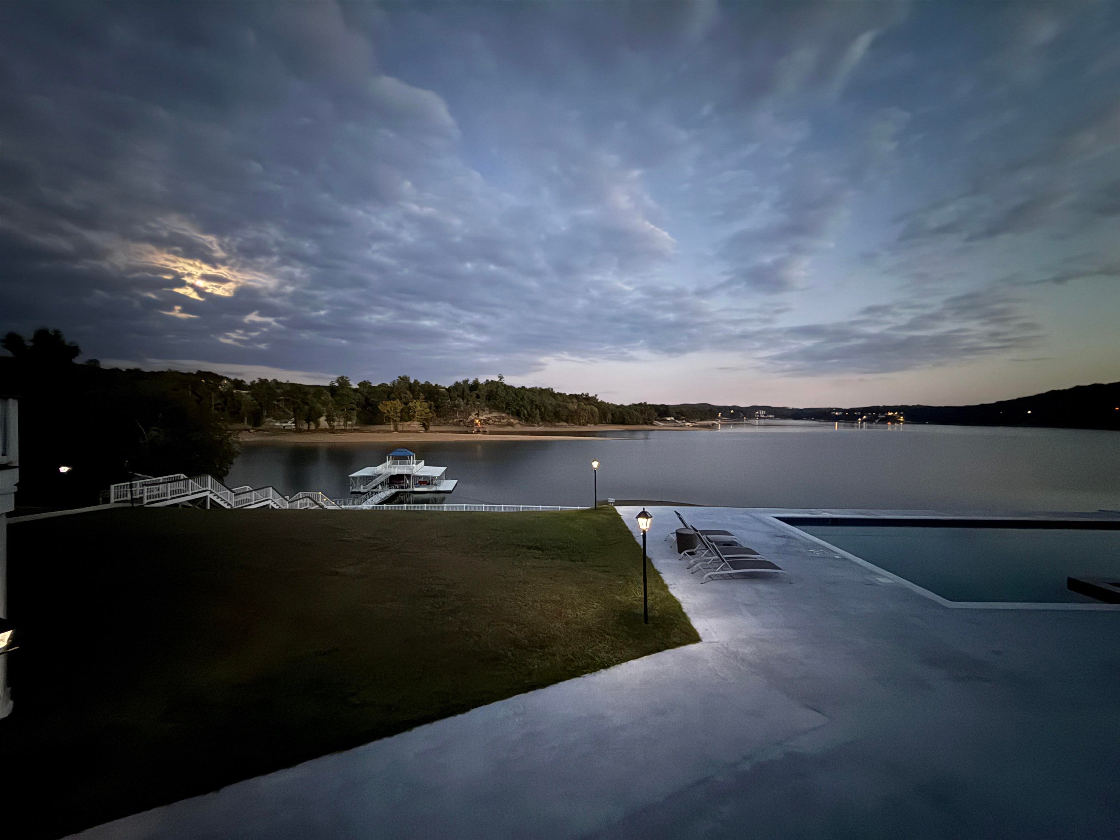
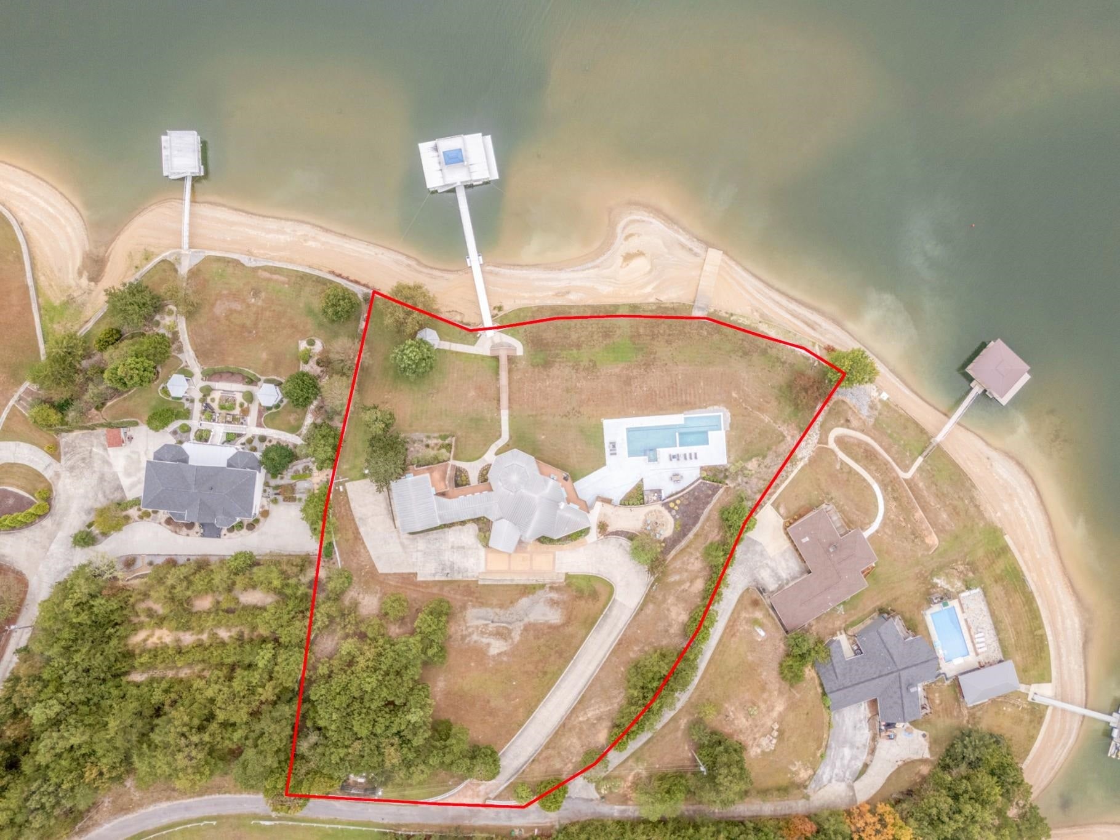
Prime location, gentle slope, & year-round water with a Great View of Smith Lake! This custom Cape Cod-style estate sits on 2.3± acres with approx. 342 ft of frontage on the Simpson Creek arm, 10± miles from I-65 Exit 304. Sells fully furnished. 9 BR, 6.5 BA. Foyer opens straight to the lake view. Main level: chef's kitchen with top-of-the-line appliances, living area with lake view, keeping room, & two large dining areas for entertaining that open to a screened porch overlooking the water. Finished walk-out basement: living area with lake views, 2nd kitchen & dining, plus a lake-view bedroom now used as a gym. Outside: outdoor furniture, lakeside in-ground pool with hot tub, multi-level decks, spacious lawn, fire pit, & lighted stairs to a covered double-decker dock with 3 stalls, 2 lifts, 2 PWC platforms, plus a 2023 25' Avalon Catalina pontoon 250 HP Mercury 4-stroke & Yamaha WaveRunner. Whole-home generator, 3-stall garage & carport. Buyer to verify all items of importance.

Save
Ask
Tour
Hide
Share
Listing Snapshot
Price 
$3,200,000
Days On Site 
1 Day
Bedrooms 
9
Inside Area (SqFt) 
7,226 sqft
Total Baths 
7
Full Baths 
6
Partial Baths 
1
Lot Size 
2 Acres
Year Built 
1991
MLS® Number 
531490
Status 
Active
Property Tax 
$9,415.12
HOA/Condo/Coop Fees 
N/A
Sq Ft Source 
Public Records
Friends & Family
React
Comment
Invite
No Comments Yet

Did you know? You can invite friends and family to your search. They can join your search, rate and discuss listings with you.

What's This?
Private
Recent Activity
yesterdayListing updated with changes from the MLS®
yesterdayListing first seen on site
General Features
Acres 
2
Carport 
1
Garage 
Yes
Garage Spaces 
3
Parking 
Additional ParkingAttached CarportConcreteDrivewayAttachedGarage Door OpenerGarage Faces SideInside EntranceKitchen Level
Property Sub Type 
Single Family Residence
Sewer 
Septic Tank
SqFt Above 
3851
SqFt Below 
3375
SqFt Total 
7226
Style 
Cape Cod
Utilities 
Propane
Water Source 
Public
Zoning 
None
Interior Features
Appliances 
DishwasherDryerGas CooktopMicrowavePlumbed For Ice MakerRefrigeratorStainless Steel Appliance(s)WasherWine Refrigerator
Basement 
DaylightFinishedFullInterior Entry
Fireplace 
Yes
Fireplaces 
2
Interior 
Entrance FoyerKitchen IslandPantryWalk-In Closet(s)
Laundry Features 
Laundry RoomMain Level
Main Level Bedrooms 
2
Window Features 
Blinds
Save
Ask
Tour
Hide
Share
Exterior Features
Lot Features 
Gentle SlopingLandscapedWaterfront
Other Structures 
Gazebo
Pool Features 
In GroundPool/Spa ComboSalt Water
Roof 
Metal
Waterfront 
Yes
Waterfront Features 
Lake FrontSeawall
Windows/Doors 
Blinds
Schools
School District
Unknown
Elementary School
Good Hope
Middle School
Good Hope
High School
Good Hope
Listing courtesy of Culpepper Real Estate Inc
IDX information is provided exclusively for consumers’ personal, non-commercial use, and may not be used for any purpose other than to identify prospective properties consumers may be interested in purchasing.This data is deemed reliable but is not guaranteed accurate by the MLS. Source: Cullman Association of Realtors MLS

Neighborhood & Commute
Source: Walkscore
Powered by Showcase IDX, a Constellation1 Company
Save
Ask
Tour
Hide
Share
Share My QR
Success!
happyhomelogo1
  • About Us
  • Contact Us
  • Sitemap
  • Admin
  • Privacy Policy
  • About Us
  • Contact Us
  • Sitemap
  • Admin
  • Privacy Policy

Contact

Happy Homes Real Estate, LLC
221B 2nd Ave SE, Cullman
AL 35055
256-737-3050
[email protected]

All Rights Reserved. Created By AgentFire.

Copyright © 2023.