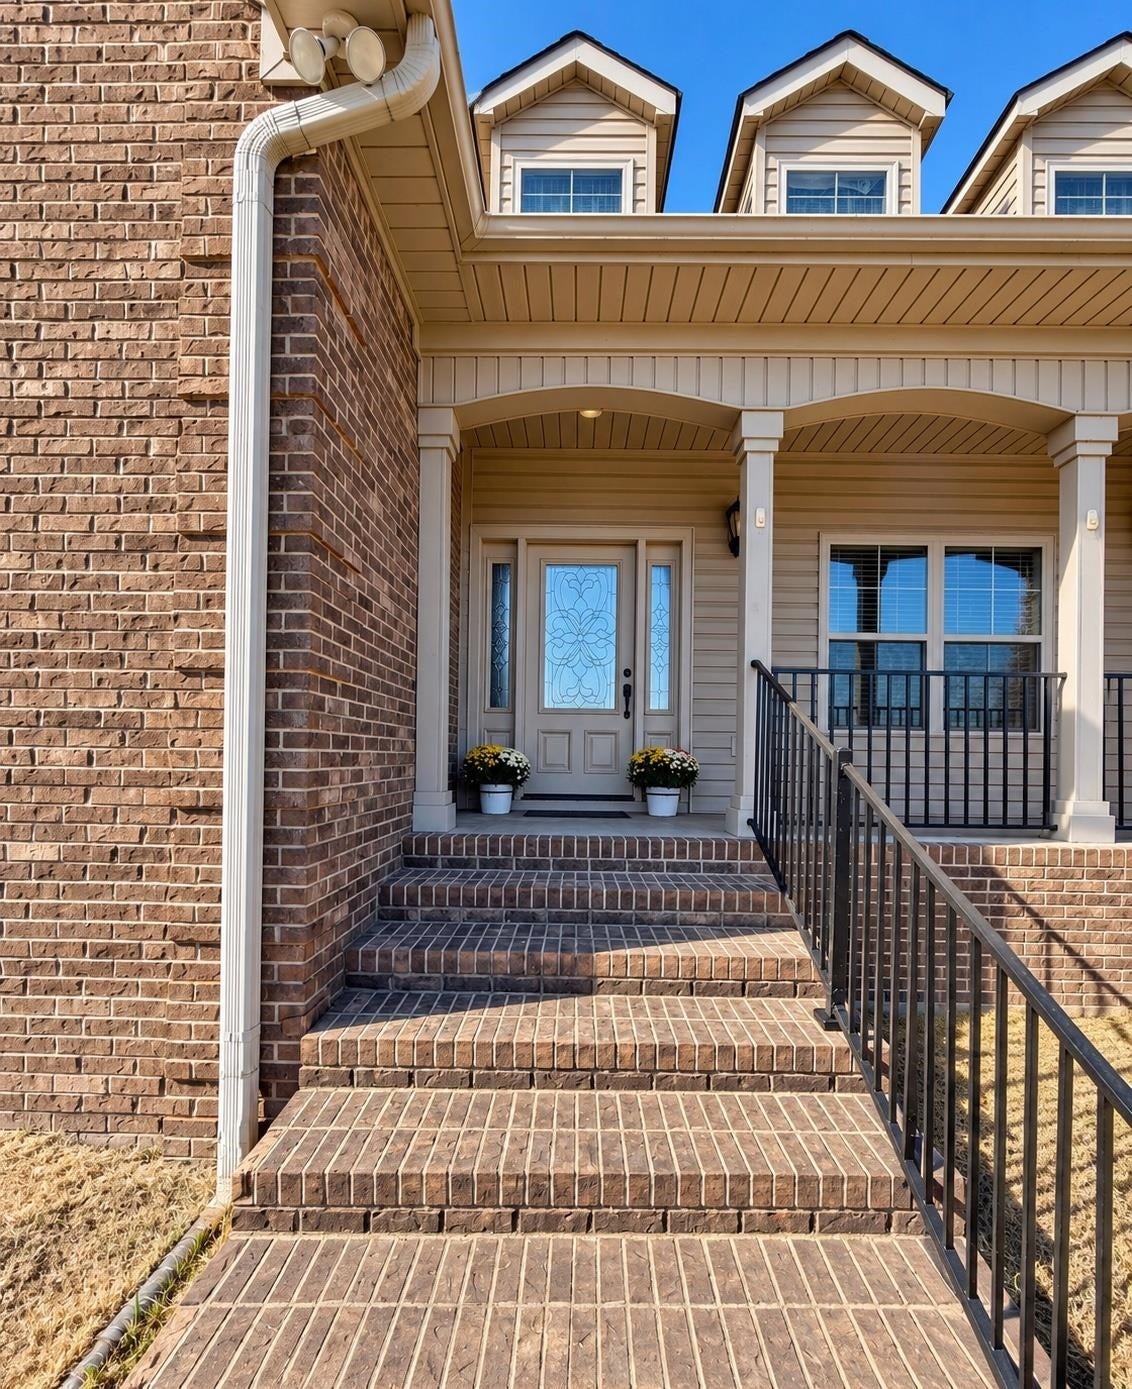
4.6 ACRES. HUGE SHOP. MINUTES FROM SMITH LAKE. THIS ONE HAS IT ALL! This 3BR/3.5BA brick home offers the space, privacy & extras that are hard to find! Multiple garages, a finished basement with safe room & an impressive detached shop make this property a MUST-SEE!
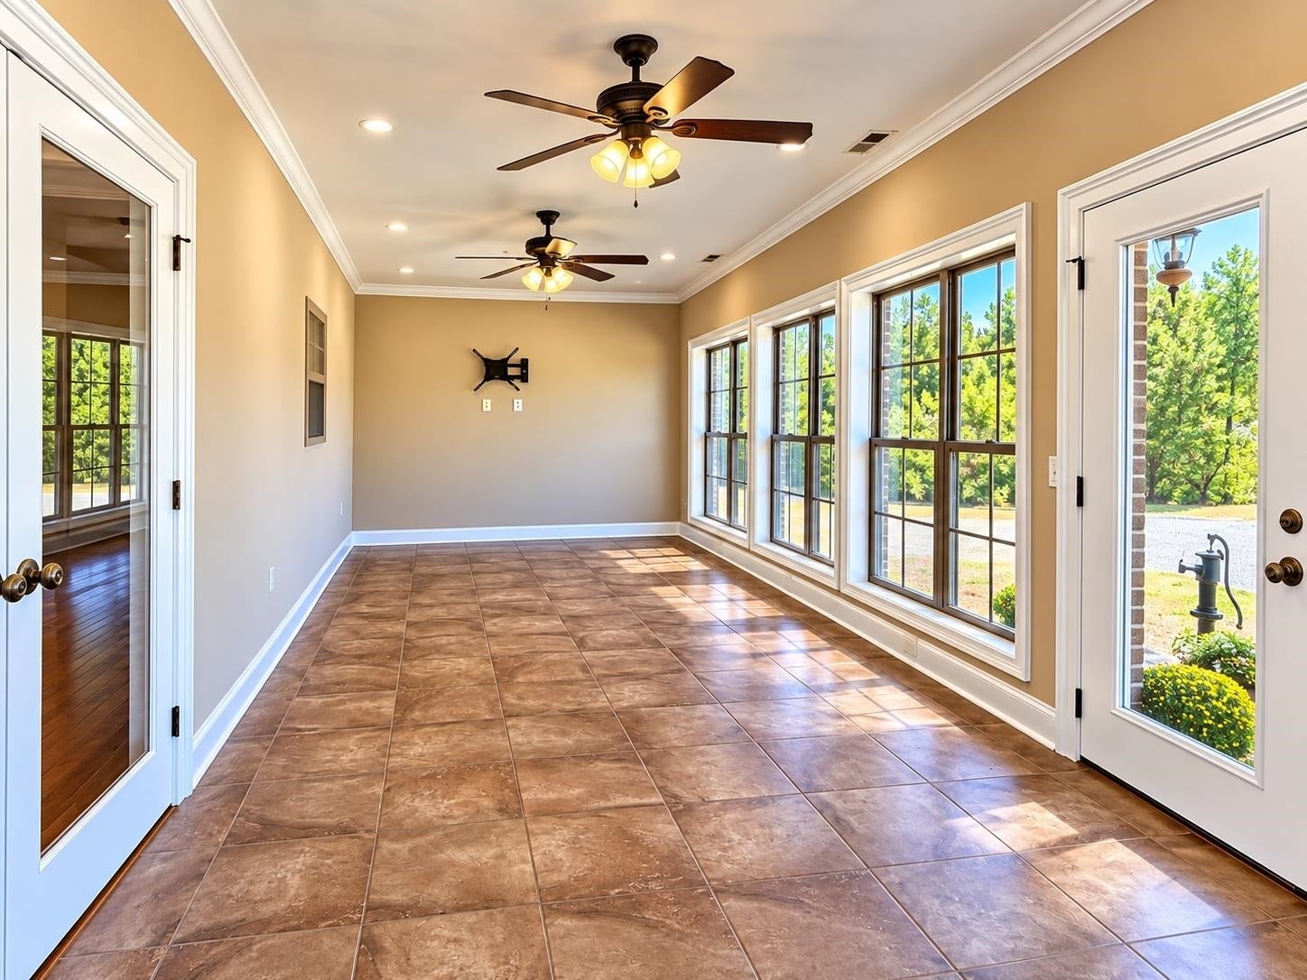
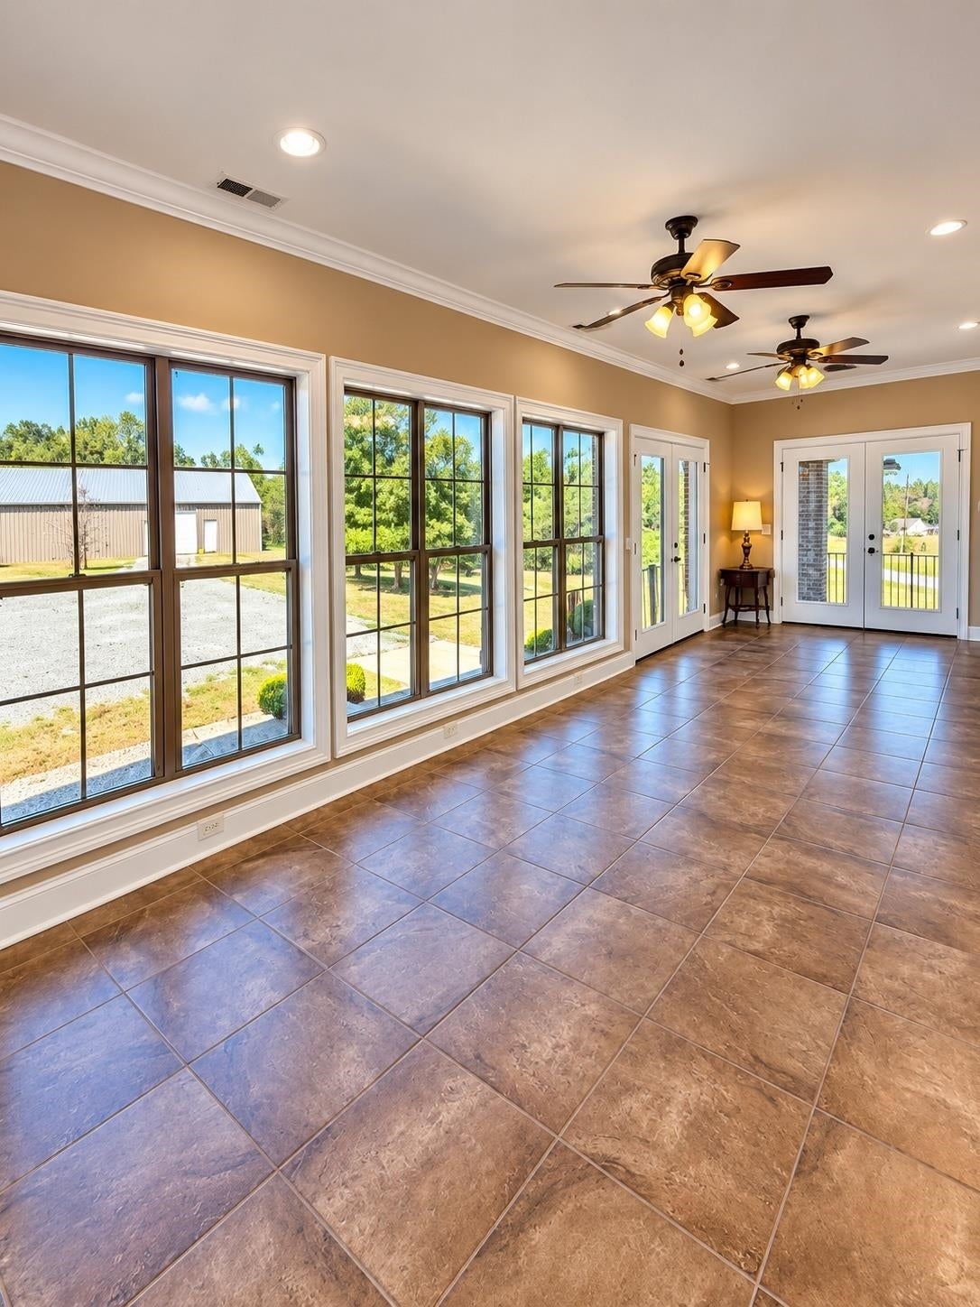
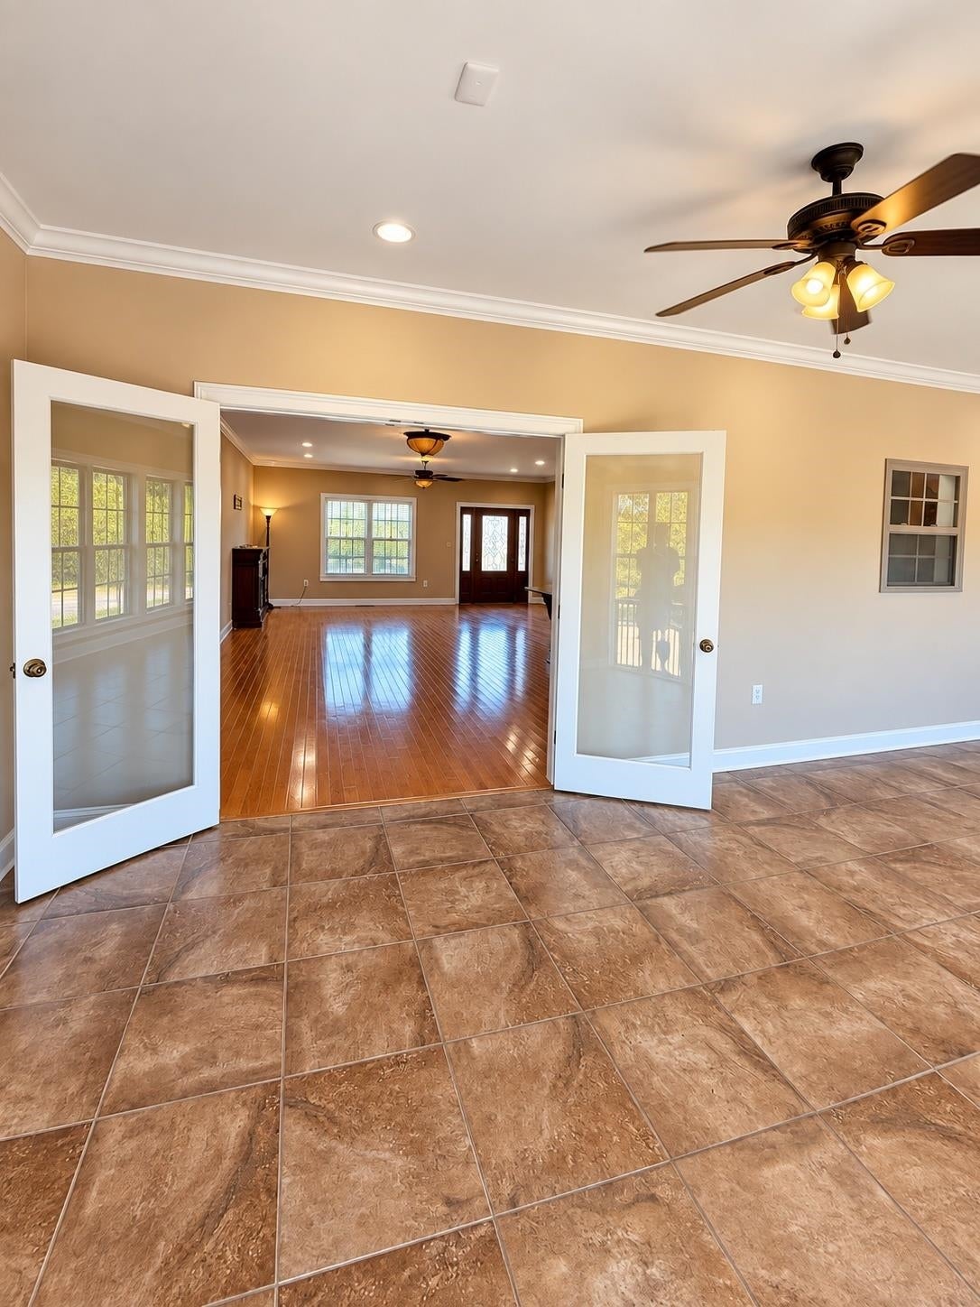
Inside, enjoy an open floor plan, hardwood floors, gas fireplace, granite kitchen with large island, walk-in pantry & two primary walk-in closets. Wide doorways and bathroom grab bars add accessibility. Sunroom, covered porch & beautiful acreage complete the package. Approx. 4 miles to Smith Lake Park & 5 miles to I-65. Don’t just buy a house—get the space to enjoy it!
Listing Snapshot
Inside Area (SqFt)
3,150 sqft
Recent Activity
| 2 weeks ago | | Listing updated with changes from the MLS |
| 2 weeks ago | | Listing first seen on site |
General Features
Parking
Additional ParkingDrivewayAttachedBasementDetachedGarage Door OpenerGarage Faces SideGravelInside EntranceKitchen LevelOn SiteRV Access/Parking
Security
Carbon Monoxide Detector(s)Fire AlarmSecurity LightsSecurity SystemSmoke Detector(s)
Style
1.5 StoryTraditional
Interior Features
Appliances
DishwasherElectric OvenElectric RangeElectric Water HeaterExhaust FanIce MakerPlumbed For Ice MakerRefrigeratorVented Exhaust Fan
Basement
Crawl SpaceExterior EntryFinishedInterior EntryPartial
Cooling
Ceiling Fan(s)Central AirDualElectric
Fireplace Features
GasGas LogGas StarterGreat Room
Flooring
ConcreteHardwoodTile
Heating
Fireplace(s)Propane
Interior
Breakfast BarCeiling Fan(s)Granite CountersLaminate CountersCrown MoldingHis and Hers ClosetsDouble VanityEat-in KitchenKitchen IslandOpen FloorplanPantryRecessed LightingStorageWalk-In Closet(s)Master Downstairs
Laundry Features
Electric Dryer HookupInsideLaundry RoomMain LevelSinkWasher Hookup
Window Features
Double Pane Windows
Exterior Features
Construction Details
BrickVinyl Siding
Exterior
LightingPrivate YardRain GuttersStorage
Lot Features
Rolling SlopeAgriculturalBack YardClearedFarmFront YardPastureViews
Other Structures
Barn(s)OutbuildingSecond GarageShed(s)Workshop
Patio And Porch
CoveredFront PorchRear Porch
Windows/Doors
Double Pane Windows
Community Features
Accessibility Features
Accessible DoorsAccessible BedroomAccessible Central Living AreaAccessible ClosetsAccessible Full BathAccessible Hallway(s)Accessible KitchenAccessible Kitchen AppliancesAccessible Washer/DryerGrip-Accessible Features
Financing Terms Available
CashConventionalFHAUSDA LoanVA Loan
Schools
Elementary SchoolGood Hope
Listing courtesy of Metro North LLC- Keller Williams
IDX information is provided exclusively for consumers’ personal, non-commercial use, and may not be used for any purpose other than to identify prospective properties consumers may be interested in purchasing.This data is deemed reliable but is not guaranteed accurate by the MLS. Source: Cullman Association of Realtors MLS
Source: Walkscore


Did you know? You can invite friends and family to your search. They can join your search, rate and discuss listings with you.