
Skip to main content :
happyhomelogo1
  • Property Search
  • Our Areas
  • Buyers
    • Buying A Home
    • First Time Home Buyer
    • Mortgage Calculator
    • Perfect Home Finder
    • Buyer Guide
  • Sellers
    • Selling Your Home
    • Easy Exit Listing Guarantee
    • Marketing Your Home
    • What’s My Home Worth
    • Seller Guide
  • Home Valuation
  • About
    • About Us
    • Our Team
    • Our Office
    • Testemonials
    • Blog
  • Contact
happyhomelogo1
Menu
 
Menu
  • Property Search
  • Our Areas
  • Buyers
  • Sellers
  • Home Valuation
  • About
  • Contact
Buyers
  • Buying A Home
  • First Time Home Buyer
  • Mortgage Calculator
  • Perfect Home Finder
  • Buyer Guide
Sellers
  • Selling Your Home
  • Easy Exit Listing Guarantee
  • Marketing Your Home
  • What’s My Home Worth
  • Seller Guide
About
  • About Us
  • Our Team
  • Our Office
  • Testemonials
  • Blog
Company
  • Home
  • Success Stories
  • Blog
  • Accessibility
  • Contact
Real Estate
  • Buyers
  • Sellers
  • Featured Areas
  • Helpful Guides
Tools
  • Perfect Home Finder
  • What’s My Home Worth?
  • Mortgage Calculator
Address

[email protected]
1-888-321-2976
728 Quiet Valley Lane
Los Angeles
90017 CA

Property Search


Search
Dashboard
Listings
Searches
Sign in / Sign up
Save
Ask
Tour
Hide
Share
$1,225,000
31 Days On Site

715 Robbins Beach Rd
Killen, AL 35645

For Sale|Residential|Active
5
Beds
5
Total Baths
4
Full Baths
1
Partial Bath
6,122
SqFt
$200
/SqFt
1978
Built
Subdivision:
County
County:
Lauderdale

Due to the health concerns created by Coronavirus we are offering personal 1-1 online video walkthough tours where possible.
715 Robbins Beach Rd715 Robbins Beach Rd715 Robbins Beach Rd715 Robbins Beach Rd
Save
Ask
Tour
Hide
Share
Photos
Map
Nearby Listings

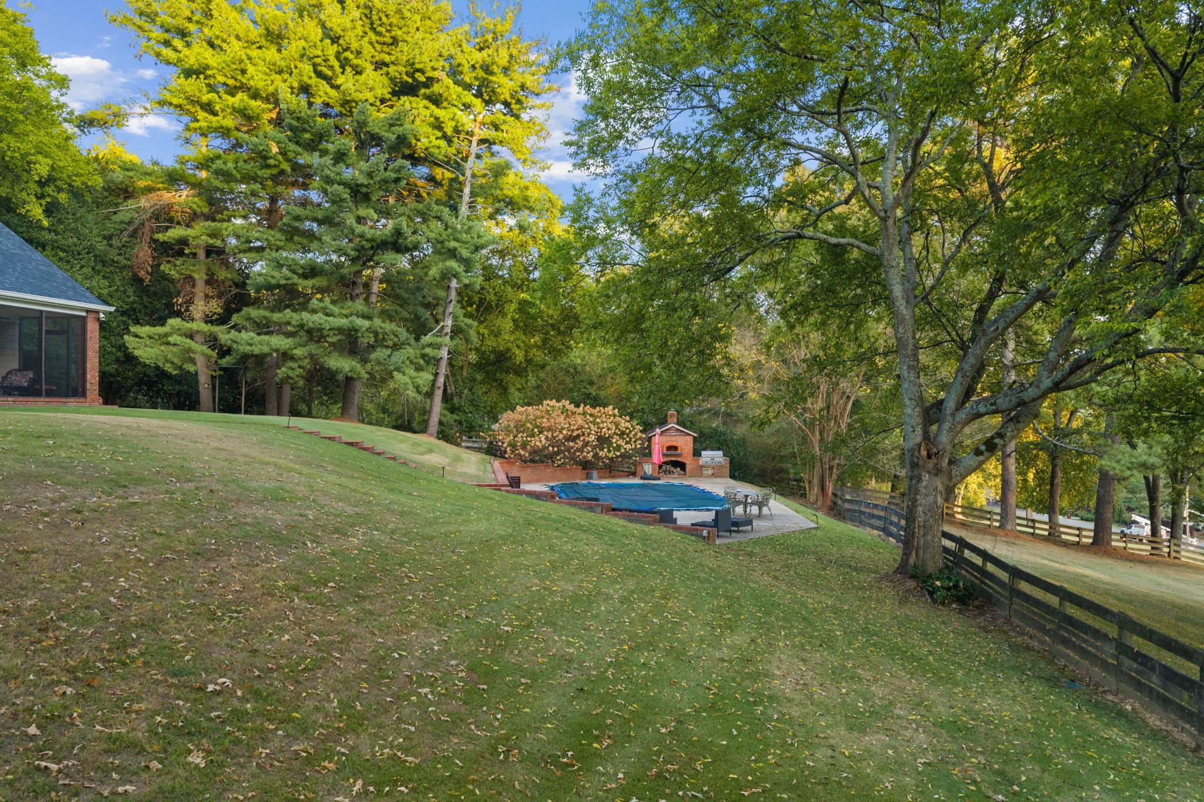
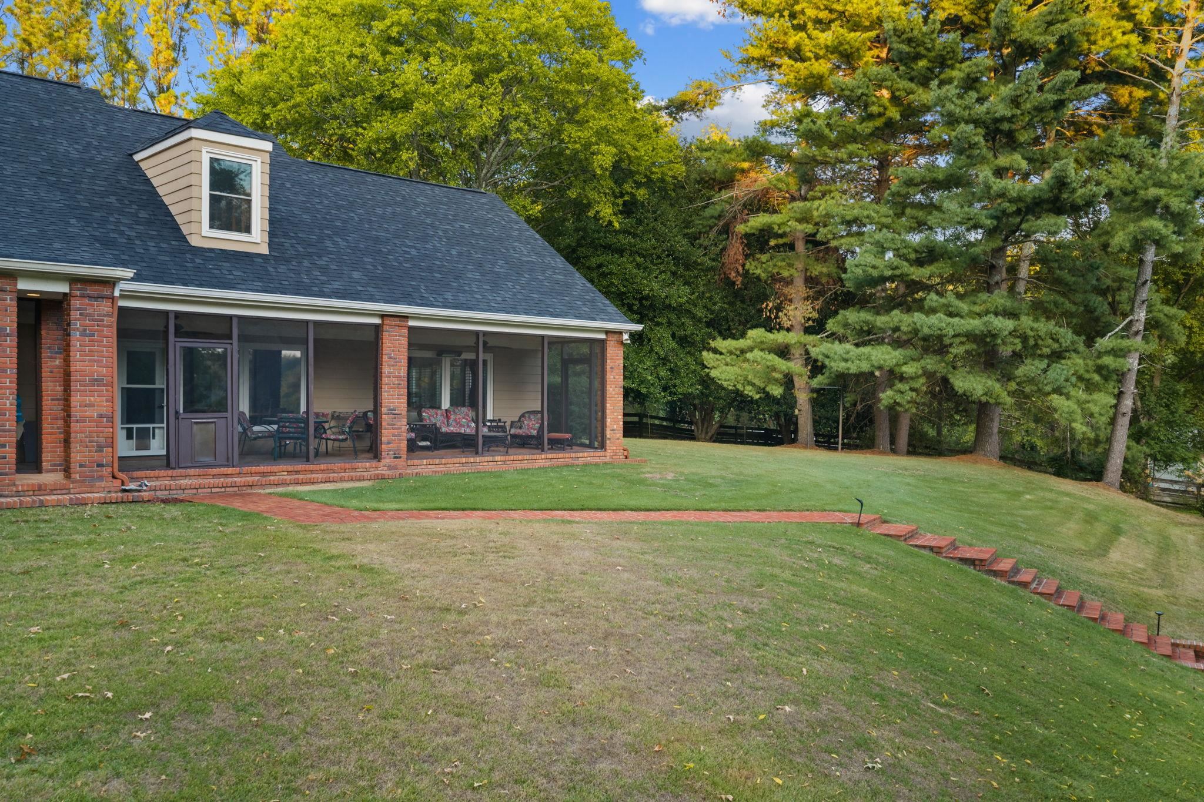
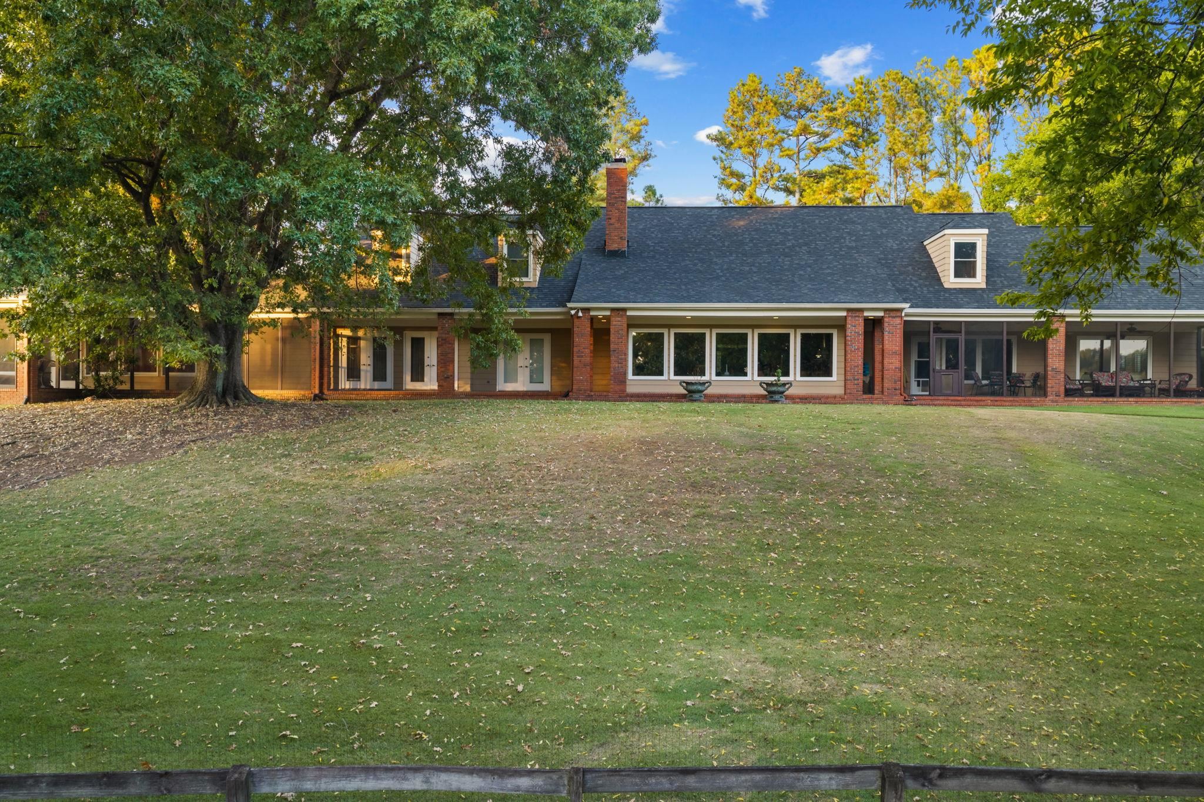
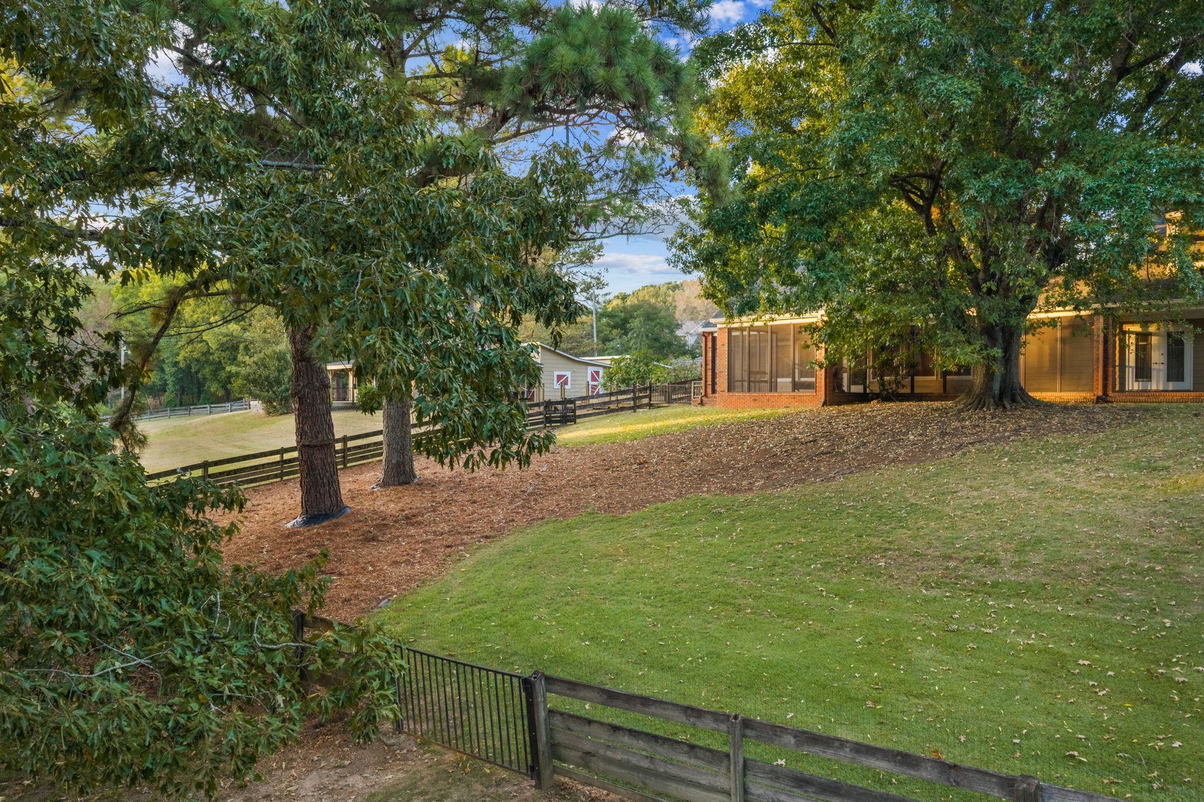
Experience spacious living and beautiful water views at this impressive 5BR/4.5BA estate on 7.63 acres along desirable Robbins Beach Rd in Killen, AL. Offering 6,122 sq ft, this home features soaring ceilings, natural light, and an open layout. Enjoy 3 fireplaces, a chef’s kitchen with high end stainless appliances, and a main-level primary suite with a sitting area, fireplace, en-suite bath, screened patio, and safe room. Upstairs has a large bonus den perfect for a media or rec room, 2 bedrooms and 2 full baths, and a large walk-in attic with cedar closets. Incredible outdoor living includes two screened porches, covered patios, Entertainment area with wood burning oven, large infrared built-in grill and a heated pool overlooking the Tenn river. Parking features a 3-car carport plus a separate 2-car garage. A separate flexible 1600 square foot guest house with a swim spa, lg deck, attached workshop, covered parking (deep enough for a long horse trailer); Ultimate Amenities. Must See

Save
Ask
Tour
Hide
Share
Listing Snapshot
Price 
$1,225,000
Days On Site 
31 Days
Bedrooms 
5
Inside Area (SqFt) 
6,122 sqft
Total Baths 
5
Full Baths 
4
Partial Baths 
1
Lot Size 
7.63 Acres
Year Built 
1978
MLS Number 
531785
Status 
Active
Property Tax 
$2,918.2
HOA/Condo/Coop Fees 
N/A
Sq Ft Source 
N/A
Friends & Family
React
Invite
Recent Activity
a week agoListing updated with changes from the MLS
4 weeks agoStatus changed to Active
a month agoListing first seen on site
General Features
Acres 
7.63
Carport 
3
Foundation 
CombinationSlab
Garage 
Yes
Garage Spaces 
2
Number Of Stories 
1
Parking 
Attached CarportDrivewayDetachedGarage Door OpenerKitchen LevelPaved
Security 
Security SystemSmoke Detector(s)
Sewer 
Septic Tank
SqFt Above 
6122
SqFt Total 
6122
Style 
1.5 StoryTraditional
Utilities 
Cable AvailableCable ConnectedElectricity ConnectedPhone ConnectedWater Connected
Water Source 
Public
Interior Features
Appliances 
Convection OvenDishwasherDisposalDryerElectric Water HeaterGas OvenIce MakerRefrigeratorStainless Steel Appliance(s)Vented Exhaust FanWasherWater Purifier
Basement 
Crawl Space
Cooling 
Ceiling Fan(s)Central AirHeat Pump
Fireplace 
Yes
Fireplace Features 
BedroomGreat RoomLibraryOutsideWood Burning
Fireplaces 
4
Flooring 
TileVinylWood
Heating 
Central
Interior 
Built-in FeaturesHigh CeilingsVaulted Ceiling(s)ChandelierEat-in KitchenEntrance FoyerHigh Speed InternetIn-Law FloorplanKitchen IslandOpen FloorplanPantryStorageWalk-In Closet(s)Master Downstairs
Laundry Features 
Electric Dryer HookupInsideLaundry RoomMain LevelWasher Hookup
Main Level Bedrooms 
2
Spa 
Yes
Save
Ask
Tour
Hide
Share
Exterior Features
Construction Details 
BrickMasonite
Exterior 
Gray Water SystemKennelOutdoor GrillPrivate EntrancePrivate YardRain GuttersStorage
Fencing 
ElectricFencedFullGateWood
Lot Features 
Back YardCul-De-SacFew TreesFront YardGentle SlopingIrregular Lot
Patio And Porch 
Patio
Pool Features 
Electric HeatIn Ground
Road Frontage 
County Road
Spa 
Yes
View 
LakePastureWater
Waterview 
LakePastureWater
Community Features
Accessibility Features 
Therapeutic Whirlpool
Community Features 
Lake
Financing Terms Available 
1031 ExchangeCashConventionalFHAVA Loan
Roads 
Asphalt
Horse Allowed 
Yes
Schools
School District
Unknown
Elementary School
Brooks
Middle School
Brooks
High School
Brooks
Listing courtesy of RE/MAX Tri-State
IDX information is provided exclusively for consumers’ personal, non-commercial use, and may not be used for any purpose other than to identify prospective properties consumers may be interested in purchasing.This data is deemed reliable but is not guaranteed accurate by the MLS. Source: Cullman Association of Realtors MLS

Neighborhood & Commute
Source: Walkscore
Powered by Showcase IDX, a Constellation1 Company
Save
Ask
Tour
Hide
Share
Share My QR
Success!
happyhomelogo1
  • About Us
  • Contact Us
  • Sitemap
  • Admin
  • Privacy Policy
  • About Us
  • Contact Us
  • Sitemap
  • Admin
  • Privacy Policy

Contact

Happy Homes Real Estate, LLC
221B 2nd Ave SE, Cullman
AL 35055
256-737-3050
[email protected]

All Rights Reserved. Created By AgentFire.

Copyright © 2023.