
Skip to main content :
happyhomelogo1
  • Property Search
  • Our Areas
  • Buyers
    • Buying A Home
    • First Time Home Buyer
    • Mortgage Calculator
    • Perfect Home Finder
    • Buyer Guide
  • Sellers
    • Selling Your Home
    • Easy Exit Listing Guarantee
    • Marketing Your Home
    • What’s My Home Worth
    • Seller Guide
  • Home Valuation
  • About
    • About Us
    • Our Team
    • Our Office
    • Testemonials
    • Blog
  • Contact
happyhomelogo1
Menu
 
Menu
  • Property Search
  • Our Areas
  • Buyers
  • Sellers
  • Home Valuation
  • About
  • Contact
Buyers
  • Buying A Home
  • First Time Home Buyer
  • Mortgage Calculator
  • Perfect Home Finder
  • Buyer Guide
Sellers
  • Selling Your Home
  • Easy Exit Listing Guarantee
  • Marketing Your Home
  • What’s My Home Worth
  • Seller Guide
About
  • About Us
  • Our Team
  • Our Office
  • Testemonials
  • Blog
Company
  • Home
  • Success Stories
  • Blog
  • Accessibility
  • Contact
Real Estate
  • Buyers
  • Sellers
  • Featured Areas
  • Helpful Guides
Tools
  • Perfect Home Finder
  • What’s My Home Worth?
  • Mortgage Calculator
Address

[email protected]
1-888-321-2976
728 Quiet Valley Lane
Los Angeles
90017 CA

Property Search


Search
Dashboard
Listings
Searches
Sign in / Sign up
Save
Ask
Tour
Hide
Share
$279,000
7 Days On Site

285 Ashland Dr
Hanceville, AL 35077

For Sale|Residential|Active
3
Beds
2
Total Baths
2
Full Baths
1,618
SqFt
$172
/SqFt
2026
Built
County:
Cullman

Due to the health concerns created by Coronavirus we are offering personal 1-1 online video walkthough tours where possible.
285 Ashland Dr285 Ashland Dr285 Ashland Dr285 Ashland Dr
Save
Ask
Tour
Hide
Share
Photos
Map
Nearby Listings

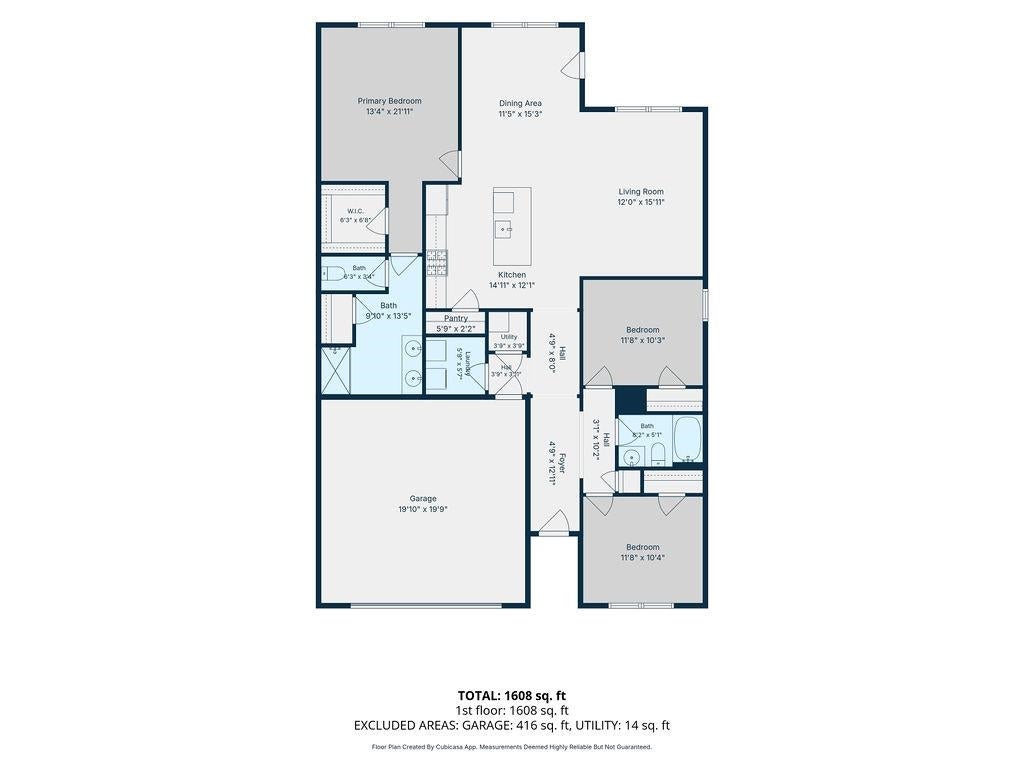
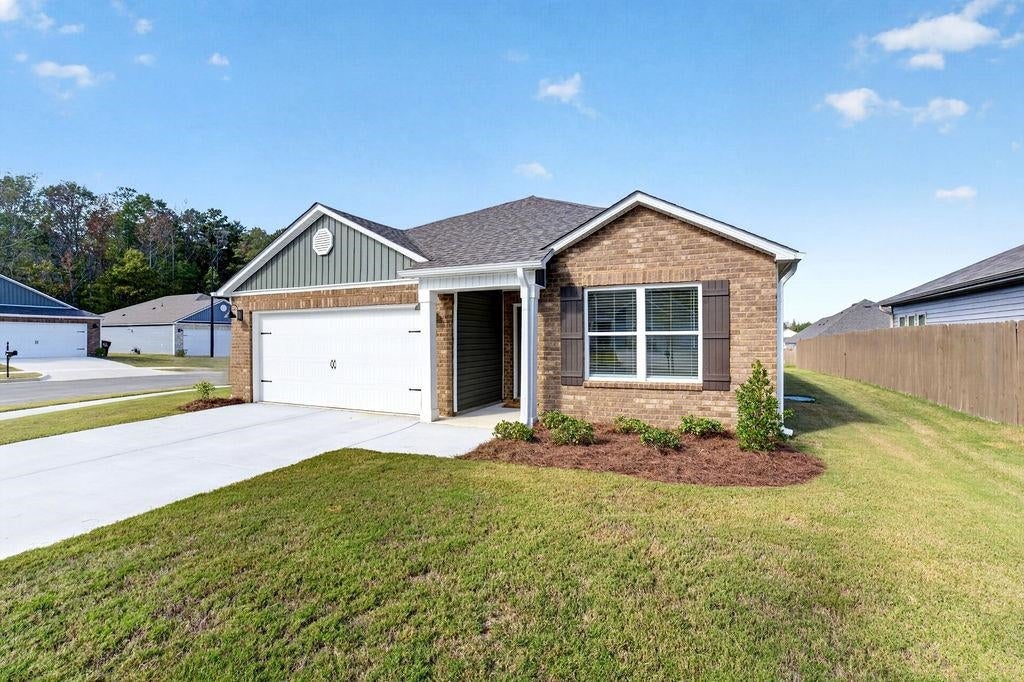
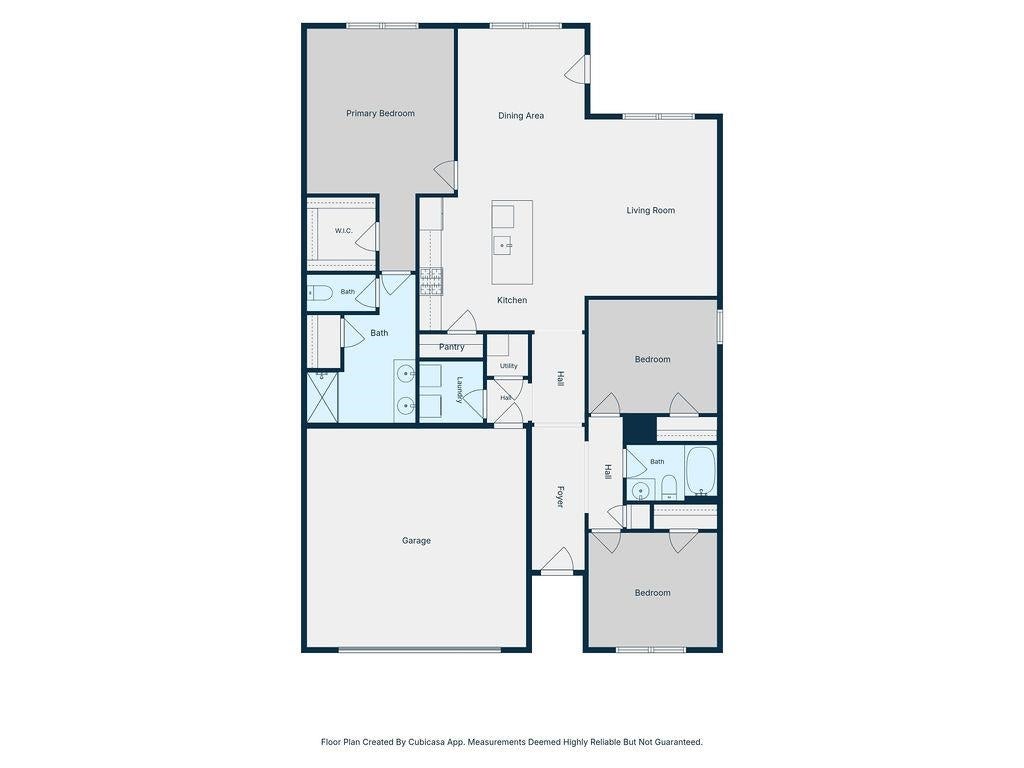
Built in 2026 in Cullman City Limits & zoned for Cullman City Schools! Seller offering a $2,500 credit with acceptable offer. This nearly new 3BR/2BA home includes a builder warranty through Feb. 2027, plus owner upgrades: ceiling fans in every room, brushed-gold faucets/hardware, and a custom kitchen backsplash. Warm wood-look LVP flows through the main living areas and into the primary bedroom, so no carpet there! The kitchen offers granite counters, a large island, and a pantry. The Owner's Suite features a walk-in shower, double quartz vanities, and an impressive walk-in closet. A laundry room, two-car garage, covered back patio, and Smart Home features add everyday convenience.

Save
Ask
Tour
Hide
Share
Listing Snapshot
Price 
$279,000
Days On Site 
7 Days
Bedrooms 
3
Inside Area (SqFt) 
1,618 sqft
Total Baths 
2
Full Baths 
2
Partial Baths 
N/A
Lot Size 
0.2 Acres
Year Built 
2026
MLS Number 
532063
Status 
Active
Property Tax 
$257.95
HOA/Condo/Coop Fees 
$25 monthly
Sq Ft Source 
N/A
Friends & Family
React
Invite
Recent Activity
a week agoListing updated with changes from the MLS
a week agoPrice changed to $279,000
a week agoListing first seen on site
General Features
Acres 
0.2
Attached Garage 
Yes
Foundation 
Slab
Garage 
Yes
Garage Spaces 
1
Number Of Stories 
1
Parking 
DrivewayAttached
Property Condition 
New Construction
Sewer 
Private Sewer
SqFt Above 
1618
SqFt Total 
1618
Style 
1 StoryNew Construction
Utilities 
Underground UtilitiesNatural Gas AvailableElectricity AvailableElectricity ConnectedNatural Gas ConnectedSewer ConnectedWater Available
Water Source 
Public
Interior Features
Appliances 
DishwasherDisposalExhaust FanGas OvenGas RangeMicrowaveRefrigeratorStainless Steel Appliance(s)Vented Exhaust Fan
Cooling 
Ceiling Fan(s)Central Air
Heating 
Central
Interior 
Ceiling Fan(s)Granite CountersDouble VanityEat-in KitchenEntrance FoyerKitchen IslandOpen FloorplanPantryRecessed LightingSmart ThermostatWalk-In Closet(s)Master Downstairs
Laundry Features 
Electric Dryer HookupInsideLaundry RoomMain Level
Main Level Bedrooms 
2
Window Features 
BlindsWindow Coverings
Save
Ask
Tour
Hide
Share
Exterior Features
Construction Details 
Brick VeneerConcreteHardiPlank TypeICAT Recessed LightingVinyl Siding
Exterior 
Private YardRain Gutters
Lot Features 
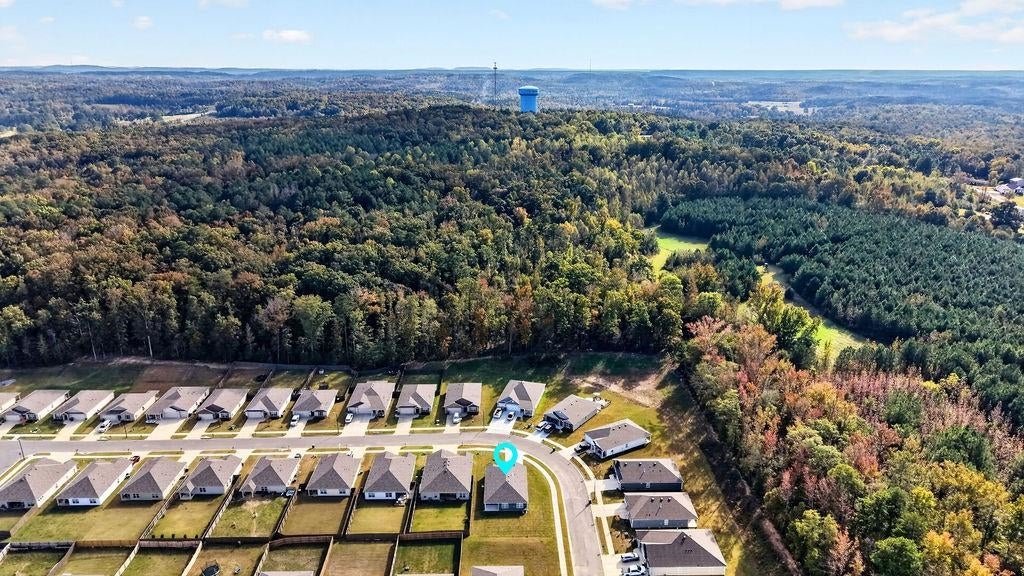
City LotCorner LotFront YardLandscaped
Patio And Porch 
CoveredRear Porch
Road Frontage 
City Street
View 
Neighborhood
Waterview 
Neighborhood
Windows/Doors 
BlindsWindow Coverings
Community Features
Accessibility Features 
Smart Technology
Association Amenities 
Dog ParkPlayground
Association Fee 
$300.0
Association Fee Frequency 
Annually
Community Features 
CurbsPlaygroundSidewalksStreet Lights
Roads 
Paved
Schools
School District
Unknown
Elementary School
West Elementary
Middle School
Cullman Middle
High School
Cullman
Listing courtesy of ERA King Real Estate Company
IDX information is provided exclusively for consumers’ personal, non-commercial use, and may not be used for any purpose other than to identify prospective properties consumers may be interested in purchasing.This data is deemed reliable but is not guaranteed accurate by the MLS. Source: Cullman Association of Realtors MLS

Neighborhood & Commute
Source: Walkscore
Powered by Showcase IDX, a Constellation1 Company
Save
Ask
Tour
Hide
Share
Share My QR
Success!
happyhomelogo1
  • About Us
  • Contact Us
  • Sitemap
  • Admin
  • Privacy Policy
  • About Us
  • Contact Us
  • Sitemap
  • Admin
  • Privacy Policy

Contact

Happy Homes Real Estate, LLC
221B 2nd Ave SE, Cullman
AL 35055
256-737-3050
[email protected]

All Rights Reserved. Created By AgentFire.

Copyright © 2023.